Breathtaking year-round views of beautiful Lake Monroe await you from this exceptional custom all-brick home, ideally located adjacent to the Lake Monroe Sailing Club and Moores Creek State Recreation Area. Only 1.5 miles to Moores Ramp. Enjoy viewing bald eagles, abundant wildlife, and waterfowl. A decorative wood fence and beautifully landscaped yard welcome you into this one-of-a-kind property. Designed for comfortable one-level living, the home features a desirable split-bedroom floor plan, an energy-saving solar panel system, quality craftsmanship, custom cabinetry and built-ins, vaulted ceilings, skylights, cork flooring, solid Poplar doors, and thoughtful architectural details throughout. The well-appointed kitchen offers solid-surface countertops, Maple cabinetry with Bird's-Eye Maple accents, built-in hutch, pantry, storage bench, and included appliances. The open living room features a striking custom Mahogony storage center with copper and assorted veneers and a gas-log fireplace, while the dining area and sitting room showcase vaulted ceilings and abundant natural light. The primary suite includes a walk-in and double closet, plus an en-suite bath with a jetted tub/tile-surround shower combo, built-in linen closet and medicine cabinet, and twin-sink vanity. A second bedroom with custom built-ins, a dedicated office, and a second full bath provides ideal guest and work-from-home areas. Outdoor living shines with a large screened porch offering panoramic lake views and access to a two-tier Trex deck. Additional features include a partial, unfinished basement, abundant storage, garden shed, natural gas line to the outdoor grill, and detached two-car garage. A rare opportunity to enjoy exceptional craftsmanship, stunning lake views, and nature right outside your door.
Sold
$720,000
7575 S Shady Side Dr, Bloomington, IN 47401
2beds
1,878sqft
Residential, Single Family Residence
Built in 1965
1.31 Acres Lot
$719,500 Zestimate®
$383/sqft
$2,042 Estimated rent
Home value
$719,500
$648,000 - $799,000
$2,042/mo
Zestimate® history
Owner options
List your home for rent
$2,042/mo
Rent Zestimate®
Find your next renter with Zillow Rental Manager. Plus, with online applications, you can quickly screen prospective tenants – for free.
$2,042/mo
Rent Zestimate®
Refinance and save
$3,476/mo
Est. payment
Refinancing to a lower rate could help reduce your monthly payments and save thousands over the life of the loan.
$3,476/mo
Est. payment
Explore your selling options
Work with a Zillow partner agent
Leverage their expertise and Zillow's premium Showcase listings to get your home seen by more buyers.
Get startedList with your own agent
Get your home in front of millions of buyers by listing it on Zillow.
Learn how to do itSell it yourself
Take full control of how buyers see your home on Zillow by listing For Sale by Owner (FSBO).
List your homeWhat's special
Zillow last checked:
Listing updated:
Listed by:
Ron Plecher 812-320-2142,
Realty Professionals
Bought with:
Ron Plecher
Realty Professionals
Source: MIBOR as distributed by MLS GRID,MLS#: 22118614
Facts & features
Interior
Bedrooms & bathrooms
- Bedrooms: 2
- Bathrooms: 2
- Full bathrooms: 2
- Main level bathrooms: 2
- Main level bedrooms: 2
Bedroom 2
- Features: Other
- Level: Main
- Area: 121 Square Feet
- Dimensions: 11x11
Other
- Features: Other
- Level: Main
- Area: 168 Square Feet
- Dimensions: 14x12
Dining room
- Features: Other
- Level: Main
- Area: 100 Square Feet
- Dimensions: 10x10
Kitchen
- Features: Other
- Level: Main
- Area: 165 Square Feet
- Dimensions: 15x11
Laundry
- Features: Tile-Ceramic
- Level: Main
- Area: 40 Square Feet
- Dimensions: 8x5
Living room
- Features: Other
- Level: Main
- Area: 180 Square Feet
- Dimensions: 18x10
Office
- Features: Other
- Level: Main
- Area: 70 Square Feet
- Dimensions: 10x7
Sitting room
- Features: Other
- Level: Main
- Area: 100 Square Feet
- Dimensions: 10x10
Heating
- Forced Air, Natural Gas
Cooling
- Central Air
Appliances
- Included: Dishwasher, Dryer, Gas Water Heater, MicroHood, Gas Oven, Refrigerator
- Laundry: Laundry Room
Features
- Double Vanity, Breakfast Bar, Vaulted Ceiling(s), High Speed Internet, Pantry, Walk-In Closet(s)
- Basement: Exterior Entry,Partial,Unfinished
- Number of fireplaces: 1
- Fireplace features: Gas Log, Living Room
Interior area
- Total structure area: 1,878
- Total interior livable area: 1,878 sqft
- Finished area below ground: 0
Property
Parking
- Total spaces: 2
- Parking features: Detached
- Garage spaces: 2
- Details: Garage Parking Other(Garage Door Opener, Keyless Entry)
Features
- Levels: One
- Stories: 1
- Patio & porch: Deck, Screened
- Exterior features: Gas Grill
- Fencing: Fenced,Privacy,Front Yard
- Has view: Yes
- View description: Lake, Trees/Woods
- Has water view: Yes
- Water view: Lake
- Waterfront features: Lake Front, Water View
Lot
- Size: 1.31 Acres
- Features: Mature Trees
Details
- Additional structures: Storage
- Parcel number: 531207200013000006
- Horse amenities: None
Construction
Type & style
- Home type: SingleFamily
- Architectural style: Ranch
- Property subtype: Residential, Single Family Residence
Materials
- Brick
- Foundation: Block
Condition
- Updated/Remodeled
- New construction: No
- Year built: 1965
Utilities & green energy
- Electric: 200+ Amp Service
- Sewer: Septic Tank
- Water: Private
- Utilities for property: Electricity Connected, Water Connected
Community & HOA
Community
- Security: Smoke Detector(s)
- Subdivision: No Subdivision
HOA
- Has HOA: No
Location
- Region: Bloomington
Financial & listing details
- Price per square foot: $383/sqft
- Tax assessed value: $381,800
- Annual tax amount: $5,610
- Date on market: 8/7/2026
- Cumulative days on market: 8 days
- Electric utility on property: Yes
Price history
| Date | Event | Price |
|---|---|---|
| 9/14/2026 | Sold | $720,000-4%$383/sqft |
Source:  MIBOR as distributed by MLS GRID #22118614 Report a problem | ||
| 8/14/2026 | Pending sale | $750,000$399/sqft |
Source: MIBOR as distributed by MLS GRID #22118614 Report a problem | ||
| 8/7/2026 | Listed for sale | $750,000 |
Source:  IRMLS #202632256 Report a problem | ||
Public tax history
| Year | Property taxes | Tax assessment |
|---|---|---|
| 2025 | $5,546 -0.2% | $381,800 +0.8% |
| 2024 | $5,559 +19.6% | $378,700 +4.2% |
| 2023 | $4,647 +2.9% | $363,300 +15.8% |
| 2022 | $4,517 -4.5% | $313,600 +4.4% |
| 2021 | $4,730 +14.9% | $300,500 +0.4% |
| 2020 | $4,116 -1.4% | $299,200 +0.3% |
| 2019 | $4,173 +0.6% | $298,200 +0.3% |
| 2018 | $4,147 +0.5% | $297,200 +0.6% |
| 2017 | $4,127 | $295,400 +0.7% |
| 2016 | $4,127 +2.3% | $293,300 -0.5% |
| 2014 | $4,036 +1% | $294,700 +0.6% |
| 2013 | $3,997 +1.9% | $293,000 |
| 2012 | $3,924 +2.4% | $293,000 -0.5% |
| 2011 | $3,832 +95.7% | $294,400 +6.2% |
| 2010 | $1,958 +9.9% | $277,200 +0.4% |
| 2009 | $1,781 +2.4% | $276,100 +0.4% |
| 2007 | $1,740 | $275,000 +5.9% |
| 2006 | -- | $259,800 -3.5% |
| 2005 | -- | $269,100 |
Find assessor info on the county website
Neighborhood: 47401
Nearby homes
- $434,6002 bd3 ba1.3k sqft7579 S Shady Side Dr, Bloomington, IN 47401Off Market
- $1,030,7004 bd4 ba2.5k sqft7581 S Shady Side Dr, Bloomington, IN 47401Off Market
- $665,0005 bd5 ba3.4k sqft7587 S Shady Side Dr, Bloomington, IN 47401Off Market
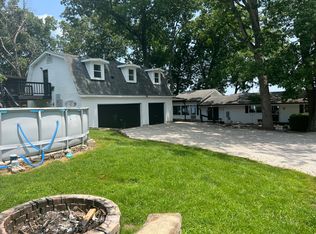
- $521,5003 bd3 ba2.7k sqft7552 S Shady Side Dr, Bloomington, IN 47401Off Market
- $5,700-- bd-- ba-- sqftS Shady Side Dr, Bloomington, IN 47401Off Market
- $38,500-- bd-- ba-- sqftS Shady Side Dr, Bloomington, IN 47401Off Market
- $22,800-- bd-- ba-- sqftS Shady Side Dr, Bloomington, IN 47401Off Market
- $28,500-- bd-- ba-- sqftS Shady Side Dr, Bloomington, IN 47401Off Market
Nearby schools
GreatSchools rating
- 7/10Lakeview Elementary SchoolGrades: PK-6Distance: 3.9 mi
- 8/10Jackson Creek Middle SchoolGrades: 7-8Distance: 5.1 mi
- 10/10Bloomington High School SouthGrades: 9-12Distance: 6.7 mi
Schools provided by the listing agent
- Elementary: Lakeview Elementary School
- Middle: Jackson Creek Middle School
- High: Bloomington High School South
Source: MIBOR as distributed by MLS GRID. This data may not be complete. We recommend contacting the local school district to confirm school assignments for this home.
Get a cash offer in 3 minutes
Find out how much your home could sell for in as little as 3 minutes with a no-obligation cash offer.
Estimated market value
$719,500
Get a cash offer in 3 minutes
Find out how much your home could sell for in as little as 3 minutes with a no-obligation cash offer.
Estimated market value
$719,500
- Indiana
- Monroe County
- Bloomington
- 47401
- 7575 S Shady Side Dr
