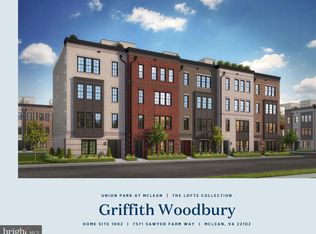
The Griffith Aberdeen is the perfect choice for those seeking a luxurious home that offers convenience and style. From the designer finishes, private elevator accessible to every floor to an impressive rooftop terrace and fireplace, this home has everything you need to relax and entertain. Become the perfect host for social gatherings and holidays in your beautifully equipped kitchen. With white shaker styled cabinets, upgraded quartz countertops, and an impressive 11’ kitchen island this home truly has it all! The primary bedroom suite features a large walk-in closet, private bath with luxe glass shower enclosure, dual-sink vanity, and a private toilet area. The secondary bedrooms feature roomy closets and share a full hall bath with dual sink. Start planning your move-in for May/June 2024. Call to schedule your visit before this home is off the market and ask about our up to $50,000 closing cost credit with use of Toll Mortgage!
Sold for $1,229,332
$1,229,332
7575 Sawyer Farm Way, McLean, VA 22102
3beds
2,763sqft
Condominium
Built in 2024
-- sqft lot
$1,272,900 Zestimate®
$445/sqft
$6,428 Estimated rent
Home value
$1,272,900
$1.20M - $1.36M
$6,428/mo
Zestimate® history
Owner options
List your home for rent
$6,428/mo
Rent Zestimate®
Find your next renter with Zillow Rental Manager. Plus, with online applications, you can quickly screen prospective tenants – for free.
$6,428/mo
Rent Zestimate®
Refinance and save
$7,754/mo
Est. payment
Refinancing to a lower rate could help reduce your monthly payments and save thousands over the life of the loan.
$7,754/mo
Est. payment
Explore your selling options
Work with a Zillow partner agent
Leverage their expertise and Zillow's premium Showcase listings to get your home seen by more buyers.
Get startedList with your own agent
Get your home in front of millions of buyers by listing it on Zillow.
Learn how to do itSell it yourself
Take full control of how buyers see your home on Zillow by listing For Sale by Owner (FSBO).
List your homeWhat's special
Private bathGriffith aberdeenImpressive rooftop terracePrimary bedroom suiteFull hall bathDual-sink vanityLarge walk-in closet
Zillow last checked:
Listing updated:
Listed by:
Carla Brown 703-623-3462,
Toll Brothers Real Estate Inc.
Bought with:
Li Zhang, 576093
UnionPlus Realty, Inc.
Source: Bright MLS,MLS#: VAFX2153132
Facts & features
Interior
Bedrooms & bathrooms
- Bedrooms: 3
- Bathrooms: 3
- Full bathrooms: 2
- 1/2 bathrooms: 1
- Main level bathrooms: 1
Rooms
- Room types: Dining Room, Primary Bedroom, Bedroom 2, Bedroom 3, Kitchen, Foyer, Great Room
Heating
- Programmable Thermostat, Zoned, Natural Gas
Cooling
- Programmable Thermostat, Central Air, Electric
Appliances
- Included: Cooktop, Dishwasher, Disposal, Dryer, Exhaust Fan, Freezer, Ice Maker, Microwave, Oven, Range Hood, Refrigerator, Washer, Water Dispenser, Electric Water Heater
- Laundry: Dryer In Unit, Upper Level, Washer In Unit, In Unit
Features
- Walk-In Closet(s), Recessed Lighting, Pantry, Elevator, Family Room Off Kitchen, Upgraded Countertops, Open Floorplan, Combination Kitchen/Living, Combination Kitchen/Dining, Kitchen Island, 9'+ Ceilings, Dry Wall, Tray Ceiling(s)
- Flooring: Carpet, Hardwood
- Doors: Sliding Glass
- Windows: Low Emissivity Windows
- Has basement: No
- Number of fireplaces: 1
- Fireplace features: Gas/Propane
Interior area
- Total structure area: 2,763
- Total interior livable area: 2,763 sqft
- Finished area above ground: 2,763
Property
Parking
- Total spaces: 2
- Parking features: Garage Faces Rear, Garage Door Opener, Asphalt, Attached, Driveway
- Attached garage spaces: 1
- Uncovered spaces: 1
Accessibility
- Accessibility features: Doors - Lever Handle(s), Accessible Elevator Installed
Features
- Levels: Two
- Stories: 2
- Patio & porch: Roof, Terrace, Deck
- Exterior features: Sidewalks, Lawn Sprinkler, Street Lights
- Pool features: None
Lot
- Features: Landscaped
Details
- Additional structures: Above Grade
- Parcel number: NO TAX RECORD
- Zoning: N/A
- Special conditions: Standard
Construction
Type & style
- Home type: Condo
- Architectural style: Contemporary
- Property subtype: Condominium
- Attached to another structure: Yes
Materials
- Blown-In Insulation, Batts Insulation, Brick Front, Spray Foam Insulation
- Foundation: Slab
- Roof: Architectural Shingle
Condition
- New construction: Yes
- Year built: 2024
Details
- Builder model: Griffith Aberdeen
- Builder name: Toll Brothers
Utilities & green energy
- Sewer: Public Sewer
- Water: Public
- Utilities for property: Cable Connected, Underground Utilities, Electricity Available, Phone Available, Sewer Available, Water Available
Community & HOA
Community
- Security: Carbon Monoxide Detector(s), Smoke Detector(s), Fire Sprinkler System
- Condo and coop fee: $153 monthly
- Subdivision: Union Park At Mclean
HOA
- Has HOA: Yes
- Amenities included: Common Grounds
- Services included: Maintenance Grounds, Snow Removal, Trash, Common Area Maintenance, Maintenance Structure
- HOA fee: $96 monthly
Location
- Region: Mclean
Financial & listing details
- Price per square foot: $445/sqft
- Date on market: 10/25/2023
- Listing agreement: Exclusive Right To Sell
- Ownership: Condominium
- Road surface type: Black Top
Price history
| Date | Event | Price |
|---|---|---|
| 5/15/2024 | Sold | $1,229,332-2%$445/sqft |
Source:  Bright MLS #VAFX2153132 Report a problem Bright MLS #VAFX2153132 Report a problem | ||
| 2/12/2024 | Pending sale | $1,254,950$454/sqft |
Source: Bright MLS #VAFX2153132 Report a problem | ||
| 1/24/2024 | Listed for sale | $1,254,950$454/sqft |
Source: Bright MLS #VAFX2153132 Report a problem | ||
| 1/12/2024 | Pending sale | $1,254,950$454/sqft |
Source: Bright MLS #VAFX2153132 Report a problem | ||
| 10/6/2023 | Price change | $1,254,950-0.2%$454/sqft |
Source:  Toll Brothers Inc. Report a problem Toll Brothers Inc. Report a problem | ||
| 8/24/2023 | Price change | $1,256,950+5.3%$455/sqft |
Source: Toll Brothers Inc. Report a problem | ||
| 5/26/2023 | Price change | $1,193,950+0.8%$432/sqft |
Source: Toll Brothers Inc. Report a problem | ||
| 5/9/2023 | Listed for sale | $1,183,950$429/sqft |
Source: Toll Brothers Inc. Report a problem | ||
Public tax history
Tax history is unavailable.
Neighborhood: 22102
Nearby homes
- $1,289,2103 bd3 ba2.7k sqft7571 Sawyer Farm Way, McLean, VA 22102Sold
- $918,5503 bd3 ba1.5k sqft7569 Sawyer Farm Way, McLean, VA 22102Sold
- $1,244,4803 bd2 ba2.7k sqft7583 Sawyer Farm Way UNIT 902, McLean, VA 22102Sold
- $870,6913 bd2 ba1.5k sqft7581 Sawyer Farm Way UNIT 901, McLean, VA 22102Sold
- $1,386,5003 bd2 ba2.7k sqft7589 Sawyer Farm Way UNIT 906, McLean, VA 22102Off Market
- $920,0123 bd2 ba1.5k sqft7599 Sawyer Farm Way #909, McLean, VA 22102Sold
- $915,5003 bd2 ba1.5k sqft7587 Sawyer Farm Way UNIT 903, McLean, VA 22102Off Market
- $930,8003 bd2 ba1.5k sqft7579 Sawyer Farm Way UNIT 1005, McLean, VA 22102Off Market
Nearby schools
GreatSchools rating
- 7/10Westgate Elementary SchoolGrades: PK-6Distance: 0.1 mi
- 10/10Longfellow Middle SchoolGrades: 7-8Distance: 1.7 mi
- 9/10McLean High SchoolGrades: 9-12Distance: 1.1 mi
Schools provided by the listing agent
- Elementary: Westgate
- Middle: Longfellow
- High: Mclean
- District: Fairfax County Public Schools
Source: Bright MLS. This data may not be complete. We recommend contacting the local school district to confirm school assignments for this home.
Get a cash offer in 3 minutes
Find out how much your home could sell for in as little as 3 minutes with a no-obligation cash offer.
Estimated market value
$1,272,900
Get a cash offer in 3 minutes
Find out how much your home could sell for in as little as 3 minutes with a no-obligation cash offer.
Estimated market value
$1,272,900
- Virginia
- Fairfax County
- McLean
- 22102
- 7575 Sawyer Farm Way
Nearby cities
Nearby zip codes
Other McLean Topics
