Skip main navigation
Off market
Street View
  • $615,300

    7575 Spy Glass Trl, White Lake, MI 48383

    4beds
    4baths
    3,012sqft
    SingleFamily
    Built in 2001
    1.16 Acres Lot
    $615,300 Zestimate®
    $204/sqft
    $4,726 Estimated rent

    Home value

    $615,300

    $585,000 - $646,000

    $4,726/mo

    Zestimate® history
    Loading
    Loading...

    Owner options

    List your home for rent

    $4,726/mo

    Rent Zestimate®

    Find your next renter with Zillow Rental Manager. Plus, with online applications, you can quickly screen prospective tenants – for free.

    Learn more

    $4,726/mo

    Rent Zestimate®

    Refinance and save

    $3,987/mo

    Est. payment

    Refinancing to a lower rate could help reduce your monthly payments and save thousands over the life of the loan.

    See today's rates

    $3,987/mo

    Est. payment

    Explore your selling options

    Work with a Zillow partner agent

    Leverage their expertise and Zillow's premium Showcase listings to get your home seen by more buyers.

    Get started

    List with your own agent

    Get your home in front of millions of buyers by listing it on Zillow.

    Learn how to do it

    Sell it yourself

    Take full control of how buyers see your home on Zillow by listing For Sale by Owner (FSBO).

    List your home

    What's special

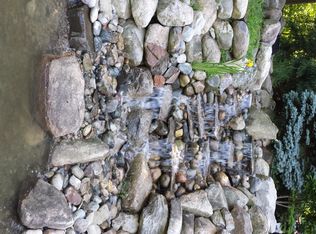
    Your own private oasis awaits! Stunning acre+ lot with pond, mature trees, and extensive landscaping. High end features throughout, include radiant floor heat, composite decking, Andersen windows, on demand water tank, heated garage, and hardwood floors throughout. Soaring ceilings greet you upon entry and flow throughout the great room with stone fireplace. Gourmet kitchen with granite countertops, SS appliances, and large breakfast nook. First floor master suite boasts cathedral ceilings, new laminate flooring, and walk-in closet. Master bathroom features dual vanity, separate tub and shower, and ceramic tile flooring. Upstairs homes a spacious loft, three additional bedrooms - with one being a princess suite - all with walk-in closets. Fully finished walkout lower level with workout area, rec room, and mud room. Paver patio in addition to the expansive back deck extends the living space outside.

    This property is off market, which means it's not currently listed for sale or rent on Zillow. This may be different from what's available on other websites or public sources.
    Facts & features

    Interior

    Bedrooms & bathrooms
    • Bedrooms: 4
    • Bathrooms: 4
    Heating
    • Radiant, Gas
    Cooling
    • Central
    Appliances
    • Included: Dishwasher, Microwave, Range / Oven, Refrigerator
    Features
    • Wet Bar, Jetted Tub, High Speed Internet, Cable Available, Water Softener (owned)
    • Basement: Finished
    • Has fireplace: Yes
    • Fireplace features: Gas, Great Room, Dining Room
    Interior area
    • Total interior livable area: 3,012 sqft
    • Finished area below ground: 2049

    Property

    Parking
    • Total spaces: 3
    • Parking features: Garage - Attached
    Features
    • Patio & porch: Deck, Patio, Porch - Covered
    • Exterior features: Wood, Brick
    • Waterfront features: Pond
    • Frontage length: Frontage Feet: 145
    Lot
    • Size: 1.16 Acres
    • Features: Wooded, Hilly-Ravine
    Details
    • Parcel number: 1233453008
    • Special conditions: Sale

    Construction

    Type & style
    • Home type: SingleFamily
    • Architectural style: Colonial
    Materials
    • Wood
    • Roof: Asphalt
    Condition
    • Remodeled
    • Year built: 2001
    • Major remodel year: 2017

    Utilities & green energy

    • Gas: Natural Gas
    • Sewer: Septic Tank
    • Water: Well-Existing
    • Utilities for property: Cable Available

    Community & HOA

    HOA
    • Has HOA: Yes
    • HOA fee: $25 monthly
    Location
    • Region: White Lake

    Financial & listing details

    • Price per square foot: $204/sqft
    • Tax assessed value: $532,920
    • Annual tax amount: $8,994
    • Exclusions: Exclusions
    • Road surface type: Paved

    Price history

    DateEventPrice
    8/24/2020Sold$430,000-2.1%$143/sqft
    Source: Agent Provided Report a problem
    8/8/2020Pending sale$439,000$146/sqft
    Source: RE/MAX Platinum #2200042144 Report a problem
    6/21/2020Listed for sale$439,000$146/sqft
    Source: RE/MAX Platinum #2200042144 Report a problem
    6/17/2020Pending sale$439,000$146/sqft
    Source: RE/MAX Platinum #2200042144 Report a problem
    6/10/2020Listed for sale$439,000+10.2%$146/sqft
    Source: RE/MAX Platinum #2200042144 Report a problem
    7/15/2016Sold$398,500$132/sqft
    Source: Agent Provided Report a problem

    Public tax history

    YearProperty taxesTax assessment
    2025$8,994 +5%$266,460 +5.4%
    2024$8,564 +2.2%$252,730 +4.4%
    2023$8,376 +7%$242,150 +1%
    2022$7,825 +10.4%$239,720 +4.6%
    2021$7,090 $229,090 +4.1%
    2020-- $219,970 +6.3%
    2019$6,960 +4.7%$206,940 +5.8%
    2018$6,645 +34.5%$195,650
    2017$4,941 $195,650 +5.4%
    2016$4,941 $185,690 +6.5%
    2015-- $174,380 +15%
    2014-- $151,570 +19.4%
    2011-- $126,910 -17.9%
    2010$8,002 +44.2%$154,510 -13.5%
    2009$5,549 +44.5%$178,660 -52.9%
    2005$3,841 $379,010 +103.8%
    2003-- $185,950 +4.6%
    2002-- $177,800
    Find assessor info on the county website

    Neighborhood: 48383

    Nearby schools

    GreatSchools rating
    Schools provided by the listing agent
    • District: Huron Valley

    Source: The MLS. This data may not be complete. We recommend contacting the local school district to confirm school assignments for this home.

    Get a cash offer in 3 minutes
    Find out how much your home could sell for in as little as 3 minutes with a no-obligation cash offer.
    Estimated market value
    $615,300
    Get a cash offer in 3 minutes
    Find out how much your home could sell for in as little as 3 minutes with a no-obligation cash offer.
    Estimated market value
    $615,300