Skip main navigation
Sold for $520,000
  • $520,000

    7575 Summerland Cv, Lakewood Ranch, FL 34202

    2beds
    1,655sqft
    Single Family Residence
    Built in 2023
    8,076 Square Feet Lot
    $519,900 Zestimate®
    $314/sqft
    $3,376 Estimated rent

    Home value

    $519,900

    $489,000 - $551,000

    $3,376/mo

    Zestimate® history
    Loading
    Loading...

    Owner options

    List your home for rent

    $3,376/mo

    Rent Zestimate®

    Find your next renter with Zillow Rental Manager. Plus, with online applications, you can quickly screen prospective tenants – for free.

    Learn more

    $3,376/mo

    Rent Zestimate®

    Refinance and save

    $3,906/mo

    Est. payment

    Refinancing to a lower rate could help reduce your monthly payments and save thousands over the life of the loan.

    See today's rates

    $3,906/mo

    Est. payment

    Explore your selling options

    Work with a Zillow partner agent

    Leverage their expertise and Zillow's premium Showcase listings to get your home seen by more buyers.

    Get started

    List with your own agent

    Get your home in front of millions of buyers by listing it on Zillow.

    Learn how to do it

    Sell it yourself

    Take full control of how buyers see your home on Zillow by listing For Sale by Owner (FSBO).

    List your home

    What's special

    Welcoming entryInsulated garage doorsPull down attic stairsOverhead storageGorgeous long pond viewCustom pantryVolume ceilings
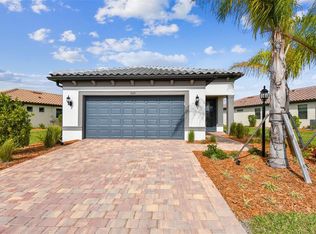
    This light and bright impeccably maintained home sparkles and has the perfect blend of living space, garage space, upscale design features and easy maintenance! The gorgeous long pond view is absolutely captivating and the extended lanai with clear-view screen even enhances the experience! The oversized lot provides a sense of space and privacy. Adorned with beautiful landscaping and a welcoming entry, this home also has the benefit of pull down storm protection on all windows and doors as well as lanai storm screens and a whole house generator! Built in 2023, this 1655 Sq ft home has the benefit of high standard construction. Inside you will notice volume ceilings, 8 ft solid core doors, wide baseboard trim, recessed and custom lighting with multiple dimmer switches throughout. The functional kitchen includes quality appliances, deep single sink, multiple deep pull out drawers, great quartz island with eat-in option, custom pantry and pendant lighting. The laundry room has a large built-in sink with expanded counter space, cabinets and shelving and the new LG washer and dryer are as quiet as can be when in operation. The 4 ft extended garage has epoxy flooring, pull down attic stairs, additional insulation over the garage, overhead storage and insulated garage doors. If you work from home or love crafting you will love the custom features in the office! Technically a third bedroom because of the built-in closet, the filing and storage design is tasteful and functional and with the included privacy doors it would be easy to use a blow up mattress for overflow guests! The primary bedroom with tray ceiling overlooks the gorgeous water view and has a roomy en-suite bath and custom designed walk-in closet. The second bedroom has plenty of space for your guests. The whole house water filtration system is already installed. There are a lot of Smart features such as a programmable thermostat, MyQ keyless and remote entry, smart doorbell both with cameras. It's a 1 minute walk to the second community pool! Easy access to The Masters gate. So much to love about this home!! Come enjoy a fabulous lifestyle in this premier Del Webb 55 Plus master planned community situated in the prime location of Lakewood Ranch! Del Webb has 1288 homes, two pools, huge amenity center, fitness equipment and classes, on-site restaurant, a wide array of social groups to join, lifestyles director, walking paths and so much more! What are you waiting for?

    Zillow last checked:

    Listing updated:

    Listing Provided by:

    Georgia Pizzarelli 203-788-9157,

    ARISTA REALTY GROUP, LLC 203-788-9157

    Bought with:

    Mike Griffin, 3433612

    PREFERRED SHORE LLC

    Nicole Pies, 3496612

    PREFERRED SHORE LLC

    Source: Stellar MLS,MLS#: A4685485MLS LogoOriginating MLS: Osceola

    Facts & features

    Interior

    Bedrooms & bathrooms
    • Bedrooms: 2
    • Bathrooms: 2
    • Full bathrooms: 2
    Primary bedroom
    • Features: Walk-In Closet(s)
    • Level: First
    • Area: 184.85 Square Feet
    • Dimensions: 13.11x14.1
    Bedroom 2
    • Features: Built-in Closet
    • Level: First
    • Area: 142.55 Square Feet
    • Dimensions: 10.11x14.1
    Primary bathroom
    • Features: Built-In Shower Bench, Dual Sinks, Exhaust Fan, Shower No Tub, Stone Counters, Water Closet/Priv Toilet, Window/Skylight in Bath, Linen Closet
    • Level: First
    Bathroom 2
    • Level: First
    Balcony porch lanai
    • Features: Ceiling Fan(s)
    • Level: First
    • Area: 660 Square Feet
    • Dimensions: 30x22
    Den
    • Features: Built-In Shelving, Built-in Features, Stone Counters, Built-in Closet
    • Level: First
    • Area: 104.03 Square Feet
    • Dimensions: 10.1x10.3
    Dining room
    • Level: First
    • Area: 119.54 Square Feet
    • Dimensions: 13.9x8.6
    Foyer
    • Features: Coat Closet
    • Level: First
    Kitchen
    • Features: Breakfast Bar, Kitchen Island, Pantry, Stone Counters
    • Level: First
    • Area: 148.33 Square Feet
    • Dimensions: 16.3x9.1
    Laundry
    • Features: Built-In Shelving, Stone Counters, Storage Closet
    • Level: First
    • Area: 48.76 Square Feet
    • Dimensions: 5.3x9.2
    Living room
    • Level: First
    • Area: 183.4 Square Feet
    • Dimensions: 13.1x14
    Heating
    • Central, Electric, Heat Pump, Natural Gas
    Cooling
    • Central Air
    Appliances
    • Included: Dishwasher, Disposal, Dryer, Exhaust Fan, Gas Water Heater, Microwave, Range, Range Hood, Refrigerator, Washer, Water Filtration System
    • Laundry: Gas Dryer Hookup, Inside, Laundry Room, Washer Hookup
    Features
    • Built-in Features, Ceiling Fan(s), Eating Space In Kitchen, High Ceilings, In Wall Pest System, Open Floorplan, Primary Bedroom Main Floor, Smart Home, Split Bedroom, Stone Counters, Thermostat, Tray Ceiling(s), Walk-In Closet(s)
    • Flooring: Brick/Stone, Carpet, Epoxy, Porcelain Tile
    • Doors: Sliding Doors
    • Windows: Blinds, Window Treatments, Hurricane Shutters, Hurricane Shutters/Windows
    • Has fireplace: No
    Interior area
    • Total structure area: 2,388
    • Total interior livable area: 1,655 sqft

    Property

    Parking
    • Total spaces: 2
    • Parking features: Driveway, Garage Door Opener, Golf Cart Parking, Oversized, Tandem
    • Attached garage spaces: 2
    • Has uncovered spaces: Yes
    • Details: Garage Dimensions: 21x24
    Features
    • Levels: One
    • Stories: 1
    • Patio & porch: Covered, Front Porch, Rear Porch, Screened
    • Exterior features: Irrigation System, Lighting, Rain Gutters, Sprinkler Metered
    • Has view: Yes
    • View description: Water, Pond
    • Has water view: Yes
    • Water view: Water,Pond
    • Waterfront features: Lake, Pond Access
    Lot
    • Size: 8,076 sqft
    • Features: Landscaped, Level, Oversized Lot, Sidewalk
    • Residential vegetation: Mature Landscaping
    Details
    • Parcel number: 586174159
    • Zoning: PD-R
    • Special conditions: None

    Construction

    Type & style
    • Home type: SingleFamily
    • Architectural style: Florida,Ranch
    • Property subtype: Single Family Residence
    Materials
    • Block, Stucco
    • Foundation: Slab
    • Roof: Tile
    Condition
    • New construction: No
    • Year built: 2023
    Details
    • Builder model: Hallmark w/ext garage/tile roof
    • Builder name: Pulte National Builders/Del Webb

    Utilities & green energy

    • Sewer: Public Sewer
    • Water: Public
    • Utilities for property: Cable Connected, Electricity Connected, Fiber Optics, Fire Hydrant, Natural Gas Connected, Phone Available, Public, Sewer Connected, Sprinkler Meter, Sprinkler Recycled, Street Lights, Underground Utilities, Water Connected
    Green energy
    • Water conservation: Irrigation-Reclaimed Water

    Community & neighborhood

    Security
    • Security features: Gated Community, Key Card Entry, Security Lights, Security System, Smoke Detector(s), Touchless Entry, Fire/Smoke Detection Integration
    Community
    • Community features: Dock, Lake, Buyer Approval Required, Community Mailbox, Deed Restrictions, Dog Park, Fitness Center, Gated Community - No Guard, Golf Carts OK, Irrigation-Reclaimed Water, No Truck/RV/Motorcycle Parking, Pool, Sidewalks, Tennis Court(s)
    Senior living
    • Senior community: Yes
    Location
    • Region: Lakewood Ranch
    • Subdivision: DEL WEBB AT LAKEWOOD RANCH

    HOA & financial

    HOA
    • Has HOA: Yes
    • HOA fee: $516 monthly
    • Amenities included: Clubhouse, Fence Restrictions, Fitness Center, Gated, Lobby Key Required, Pickleball Court(s), Pool, Recreation Facilities, Spa/Hot Tub, Tennis Court(s), Vehicle Restrictions
    • Services included: Community Pool, Reserve Fund, Maintenance Structure, Private Road, Recreational Facilities
    • Association name: Kirstin Stapleton
    Other fees
    • Pet fee: $0 monthly
    Other financial information
    • Total actual rent: 0

    Other

    Other facts
    • Listing terms: Cash,Conventional
    • Ownership: Fee Simple
    • Road surface type: Paved

    Price history

    DateEventPrice
    5/12/2026Sold$520,000-1.7%$314/sqft
    Source: Stellar MLS #A4685485 Report a problem
    4/10/2026Pending sale$529,000$320/sqft
    Source: Stellar MLS #A4685485 Report a problem
    4/5/2026Price change$529,000-1.5%$320/sqft
    Source: Stellar MLS #A4685485 Report a problem
    3/12/2026Listed for sale$537,000-17.4%$324/sqft
    Source: Stellar MLS #A4685485 Report a problem
    5/9/2024Sold$650,000-0.6%$393/sqft
    Source: Public Record Report a problem
    1/24/2023Sold$653,775+0.2%$395/sqft
    Source: Public Record Report a problem
    7/31/2022Listing removed--
    Source: Del Webb Report a problem
    7/13/2022Listed for sale$652,525$394/sqft
    Source: Del Webb Report a problem

    Public tax history

    YearProperty taxesTax assessment
    2025$7,592 -12.5%$468,274 -14.1%
    2024$8,675 +282%$545,260 +871.9%
    2023$2,271 +9.6%$56,100 +2%
    2022$2,072 $55,000

    Find assessor info on the county website

    Neighborhood: 34202

    Nearby schools

    GreatSchools rating
    Schools provided by the listing agent
    • Elementary: Gullett Elementary
    • Middle: Nolan Middle
    • High: Lakewood Ranch High

    Source: Stellar MLS. This data may not be complete. We recommend contacting the local school district to confirm school assignments for this home.

    Get a cash offer in 3 minutes
    Find out how much your home could sell for in as little as 3 minutes with a no-obligation cash offer.
    Estimated market value
    $519,900
    Get a cash offer in 3 minutes
    Find out how much your home could sell for in as little as 3 minutes with a no-obligation cash offer.
    Estimated market value
    $519,900