Nestled in a vibrant Butler Township neighborhood, this home presents a rare opportunity for those seeking an exceptional lifestyle. The expansive layout spans three stories, providing ample room for relaxation and entertainment. Notable updates include: New 30 year Dimensional Roof 2026, Primary bedroom Ensuite shower, flooring, paint, cabinet over toilet, light fixture, medicine cabinet, vanity top and freshly painted vanity 2025 & 2026, hall full bath paint 2026, shed 2024, driveway, sidewalk, front porch, water heater, and bedrooms painted 2023, bedroom carpets 2022. The heart of this home features a meticulously appointed kitchen with beautiful cherry cabinets and Corian countertops, equipped with a cooktop, dishwasher, garbage disposal, microwave, refrigerator, and wall oven, ready to inspire culinary adventures. The kitchen opens to a breakfast room for casual dining, while a formal dining room is perfect for hosting gatherings. A dedicated family room provides a cozy space for gatherings, while a recreation room offers additional versatility for leisure activities and office area. With four generous bedrooms and four well-appointed bathrooms, including two full and two half baths, this residence comfortably accommodates every need. The thoughtful design ensures privacy and convenience for all occupants. The laundry/utility room is located on the lower level along with 2 additional storage closets and updated 1/2 bath. Outdoor living is equally inviting, with a charming covered patio, fully fenced yard, beautiful new shed, and basketball court. The deep attached 2 car garage is conveniently located off the family room and offers additional space for storage. This home is a sanctuary designed for making lasting memories, offering both tranquility and accessibility in a desirable location. Schedule your showing today! Room sizes are approximates. Rely on your own measurements.
Sold for $395,000
$395,000
7575 Turtle Creek Dr, Dayton, OH 45414
4beds
3,010sqft
Single Family Residence
Built in 1978
0.38 Acres Lot
$395,700 Zestimate®
$131/sqft
$2,858 Estimated rent
Home value
$395,700
$376,000 - $415,000
$2,858/mo
Zestimate® history
Owner options
List your home for rent
$2,858/mo
Rent Zestimate®
Find your next renter with Zillow Rental Manager. Plus, with online applications, you can quickly screen prospective tenants – for free.
$2,858/mo
Rent Zestimate®
Refinance and save
$2,729/mo
Est. payment
Refinancing to a lower rate could help reduce your monthly payments and save thousands over the life of the loan.
$2,729/mo
Est. payment
Explore your selling options
Work with a Zillow partner agent
Leverage their expertise and Zillow's premium Showcase listings to get your home seen by more buyers.
Get startedList with your own agent
Get your home in front of millions of buyers by listing it on Zillow.
Learn how to do itSell it yourself
Take full control of how buyers see your home on Zillow by listing For Sale by Owner (FSBO).
List your homeWhat's special
Fully fenced yardFour generous bedroomsBasketball courtMeticulously appointed kitchenBeautiful new shedCorian countertopsCharming covered patio
Zillow last checked:
Listing updated:
Listed by:
Carolyn D Steele 937-545-4804,
Howard Hanna Real Estate Serv
Bought with:
Myles Greely, 2020004590
Keller Williams Community Part
Source: DABR MLS,MLS#: 955330 Originating MLS: Dayton Area Board of REALTORS
Originating MLS: Dayton Area Board of REALTORSFacts & features
Interior
Bedrooms & bathrooms
- Bedrooms: 4
- Bathrooms: 4
- Full bathrooms: 2
- 1/2 bathrooms: 2
Primary bedroom
- Level: Second
- Dimensions: 18 x 12
Bedroom
- Level: Second
- Dimensions: 15 x 10
Bedroom
- Level: Second
- Dimensions: 12 x 10
Bedroom
- Level: Second
- Dimensions: 12 x 11
Breakfast room nook
- Level: Main
- Dimensions: 10 x 9
Dining room
- Level: Main
- Dimensions: 12 x 12
Entry foyer
- Level: Main
- Dimensions: 9 x 9
Family room
- Level: Main
- Dimensions: 22 x 13
Kitchen
- Level: Main
- Dimensions: 13 x 9
Living room
- Level: Main
- Dimensions: 18 x 12
Office
- Level: Lower
- Dimensions: 12 x 15
Recreation
- Level: Lower
- Dimensions: 30 x 15
Utility room
- Level: Lower
- Dimensions: 11 x 10
Heating
- Heat Pump
Cooling
- Heat Pump
Appliances
- Included: Built-In Oven, Cooktop, Dishwasher, Disposal, Microwave, Refrigerator
Features
- Ceiling Fan(s), Solid Surface Counters, Walk-In Closet(s)
- Basement: Finished
- Number of fireplaces: 1
- Fireplace features: One, Wood Burning
Interior area
- Total structure area: 3,010
- Total interior livable area: 3,010 sqft
Property
Parking
- Total spaces: 2
- Parking features: Attached, Garage, Two Car Garage, Garage Door Opener, Storage
- Attached garage spaces: 2
Features
- Levels: Three Or More,Multi/Split
- Patio & porch: Patio
- Exterior features: Fence, Patio, Storage
Lot
- Size: 0.38 Acres
- Dimensions: 16,553 sq ft
Details
- Additional structures: Shed(s)
- Parcel number: A01201020013
- Zoning: Residential
- Zoning description: Residential
Construction
Type & style
- Home type: SingleFamily
- Property subtype: Single Family Residence
Materials
- Brick, Vinyl Siding
Condition
- Year built: 1978
Utilities & green energy
- Water: Public
- Utilities for property: Sewer Available, Water Available
Community & HOA
Community
- Subdivision: Turtle Creek
HOA
- Has HOA: No
Location
- Region: Dayton
Financial & listing details
- Price per square foot: $131/sqft
- Tax assessed value: $251,850
- Annual tax amount: $5,559
- Date on market: 4/26/2026
Price history
| Date | Event | Price |
|---|---|---|
| 7/8/2026 | Sold | $395,000-1.2%$131/sqft |
Source:  DABR MLS #955330 Report a problem DABR MLS #955330 Report a problem | ||
| 5/21/2026 | Pending sale | $399,900$133/sqft |
Source: DABR MLS #955330 Report a problem | ||
| 5/1/2026 | Listed for sale | $399,900+116.2%$133/sqft |
Source: DABR MLS #955330 Report a problem | ||
| 7/14/2009 | Sold | $185,000+2.8%$61/sqft |
Source: Public Record Report a problem | ||
| 6/2/2009 | Listed for sale | $180,000$60/sqft |
Source: Visual Tour #440915 Report a problem | ||
Public tax history
| Year | Property taxes | Tax assessment |
|---|---|---|
| 2025 | $5,559 -0.3% | $88,150 |
| 2024 | $5,575 +2.7% | $88,150 |
| 2023 | $5,426 +6% | $88,150 +33% |
| 2022 | $5,121 0% | $66,280 |
| 2021 | $5,122 +0.3% | $66,280 |
| 2020 | $5,108 +5.7% | $66,280 +15.9% |
| 2019 | $4,833 -0.2% | $57,180 |
| 2018 | $4,842 +0.7% | $57,180 |
| 2017 | $4,810 +1.5% | $57,180 +3.5% |
| 2016 | $4,738 +4.1% | $55,270 |
| 2015 | $4,549 +1.3% | $55,270 |
| 2014 | $4,492 | $55,270 |
Find assessor info on the county website
Neighborhood: 45414
Nearby homes
- $316,0003 bd2 ba2k sqft7565 Turtle Creek Dr, Dayton, OH 45414Off Market
- $324,6003 bd3 ba2.1k sqft7585 Turtle Creek Dr, Dayton, OH 45414Off Market
- $296,0003 bd2 ba1.7k sqft3372 Diamondback Dr, Dayton, OH 45414Off Market
- $302,8003 bd4 ba1.8k sqft7555 Turtle Creek Dr, Dayton, OH 45414Off Market
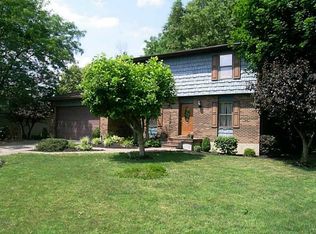
- $336,1003 bd2 ba1.8k sqft7562 Abraham Ct, Dayton, OH 45414Off Market
- $305,2003 bd2 ba2.1k sqft7570 Turtle Creek Dr, Dayton, OH 45414Off Market
- $278,4003 bd2 ba2.1k sqft3362 Diamondback Dr, Dayton, OH 45414Off Market
- $311,1003 bd3 ba2.3k sqft7552 Abraham Ct, Dayton, OH 45414Off Market
Nearby schools
GreatSchools rating
- 6/10Smith Middle SchoolGrades: 3-5Distance: 0.6 mi
- 6/10Morton Middle SchoolGrades: 6-8Distance: 1.2 mi
- 7/10Butler High SchoolGrades: 9-12Distance: 2 mi
Schools provided by the listing agent
- District: Vandalia-Butler
Source: DABR MLS. This data may not be complete. We recommend contacting the local school district to confirm school assignments for this home.
Get a cash offer in 3 minutes
Find out how much your home could sell for in as little as 3 minutes with a no-obligation cash offer.
Estimated market value
$395,700
Get a cash offer in 3 minutes
Find out how much your home could sell for in as little as 3 minutes with a no-obligation cash offer.
Estimated market value
$395,700
- Ohio
- Montgomery County
- Dayton
- 45414
- 7575 Turtle Creek Dr
Nearby cities
Nearby neighborhoods
Nearby zip codes
Other Dayton Topics
