This Laveen Place home will be ready for a Late Summer 2024 Move-in!!! Situated conveniently off the Loop 202, this prime locale provides easy access to recreation, shopping, and dining options. Laveen Place presents top-notch amenities, highlighted by a community pool. This Carina plan home stands out with its dual owner's suites and convenient loft. This residence is delightfully designed with 42'' upgraded cabinetry, quartz countertops, stainless steel appliances, and upgraded flooring throughout. ^^^Up to 4% of Base Price can be applied towards closing cost and/or short-long term interest rate buydowns when choosing our preferred Lender. Additional eligibility and limited time restrictions apply.
Sold for $364,990
$364,990
7575 W Donner Drive, Laveen, AZ 85339
2beds
3baths
1,321sqft
Townhouse
Built in 2024
2,028 Square Feet Lot
$325,300 Zestimate®
$276/sqft
$1,988 Estimated rent
Home value
$325,300
$309,000 - $342,000
$1,988/mo
Zestimate® history
Owner options
List your home for rent
$1,988/mo
Rent Zestimate®
Find your next renter with Zillow Rental Manager. Plus, with online applications, you can quickly screen prospective tenants – for free.
$1,988/mo
Rent Zestimate®
Refinance and save
$2,351/mo
Est. payment
Refinancing to a lower rate could help reduce your monthly payments and save thousands over the life of the loan.
$2,351/mo
Est. payment
Explore your selling options
Work with a Zillow partner agent
Leverage their expertise and Zillow's premium Showcase listings to get your home seen by more buyers.
Get startedList with your own agent
Get your home in front of millions of buyers by listing it on Zillow.
Learn how to do itSell it yourself
Take full control of how buyers see your home on Zillow by listing For Sale by Owner (FSBO).
List your homeWhat's special
Zillow last checked:
Listing updated:
Listed by:
Chad Fuller 928-275-1811,
K. Hovnanian Great Western Homes, LLC
Bought with:
Maria Hernandez, SA701850000
A.Z. & Associates
Source: ARMLS,MLS#: 6708086
Facts & features
Interior
Bedrooms & bathrooms
- Bedrooms: 2
- Bathrooms: 3
Heating
- Electric
Cooling
- Programmable Thmstat
Appliances
- Laundry: Engy Star (See Rmks)
Features
- Upstairs, 9+ Flat Ceilings, Pantry, Full Bth Master Bdrm
- Flooring: Carpet, Tile
- Windows: Low Emissivity Windows, Double Pane Windows, Vinyl Frame
- Has basement: No
Interior area
- Total structure area: 1,321
- Total interior livable area: 1,321 sqft
Property
Parking
- Total spaces: 2
- Parking features: Unassigned, Gated, Garage Door Opener, Direct Access
- Garage spaces: 2
Features
- Stories: 2
- Exterior features: Private Yard
- Pool features: None
- Spa features: None
- Fencing: Block
Lot
- Size: 2,028 Square Feet
- Features: Desert Front, Dirt Back, Auto Timer H2O Front, Irrigation Front
Details
- Parcel number: 10484757
Construction
Type & style
- Home type: Townhouse
- Architectural style: Territorial/Santa Fe
- Property subtype: Townhouse
- Attached to another structure: Yes
Materials
- Stucco, Wood Frame, No VOC Paint, Painted
- Roof: Tile
Condition
- Under Construction
- New construction: Yes
- Year built: 2024
Details
- Builder name: K. Hovnanian Homes
Utilities & green energy
- Sewer: Public Sewer
- Water: City Water
Green energy
- Energy efficient items: Multi-Zones
Community & HOA
Community
- Features: Gated, Playground
- Security: Fire Sprinkler System
- Subdivision: Laveen Place
HOA
- Has HOA: Yes
- Services included: Roof Repair, Maintenance Grounds, Street Maint, Front Yard Maint, Maintenance Exterior
- HOA fee: $219 monthly
- HOA name: Laveen Place Comm
- HOA phone: 480-422-0888
Location
- Region: Laveen
Financial & listing details
- Price per square foot: $276/sqft
- Tax assessed value: $280,800
- Annual tax amount: $1
- Date on market: 10/8/2025
- Cumulative days on market: 49 days
- Listing terms: Cash,Conventional,FHA,VA Loan
- Ownership: Fee Simple
Price history
| Date | Event | Price |
|---|---|---|
| 8/27/2024 | Sold | $364,990$276/sqft |
Source:  ARMLS #6708086 Report a problem ARMLS #6708086 Report a problem | ||
| 7/8/2024 | Pending sale | $364,990$276/sqft |
Source: ARMLS #6708086 Report a problem | ||
| 6/26/2024 | Price change | $364,990-2.7%$276/sqft |
Source: ARMLS #6708086 Report a problem | ||
| 6/13/2024 | Price change | $374,990-0.8%$284/sqft |
Source: ARMLS #6708086 Report a problem | ||
| 5/20/2024 | Listed for sale | $377,990$286/sqft |
Source: ARMLS #6708086 Report a problem | ||
Public tax history
| Year | Property taxes | Tax assessment |
|---|---|---|
| 2025 | $2,110 +4202.7% | $28,080 +3883% |
| 2024 | $49 +4055.9% | $705 +8712.5% |
| 2023 | $1 | $8 |
Find assessor info on the county website
Neighborhood: Laveen
Nearby homes
- $369,9902,028 Square Feet7586 W Donner Dr, Laveen, AZ 85339Sold
- $432,6384,859 Square Feet7513 S 76th Dr, Laveen, AZ 85339Sold
- $444,9904 bd2 ba1.6k sqft7517 S 76th Dr, Laveen, AZ 85339Sold

- $447,9904 bd2 ba1.6k sqft7509 S 76th Dr, Laveen, AZ 85339Sold
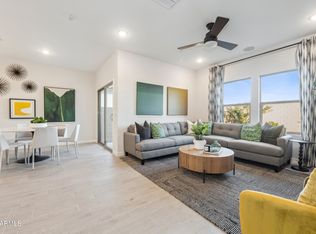
- $374,9902 bd3 ba1.4k sqft7582 W Donner Dr, Laveen, AZ 85339Sold
- $339,9902 bd3 ba1.4k sqft7587 W Donner Dr, Laveen, AZ 85339Sold
- $449,9904 bd2 ba1.6k sqft7521 S 76th Dr, Laveen, AZ 85339Sold
- $324,9902,027 Square Feet7453 S 76th Ave, Laveen, AZ 85339Sold
Nearby schools
GreatSchools rating
- 5/10Trailside Point Performing Arts AcademyGrades: K-8Distance: 0.6 mi
- 3/10Betty Fairfax High SchoolGrades: 9-12Distance: 2.3 mi
- 5/10Desert Meadows Elementary SchoolGrades: PK-8Distance: 1 mi
Schools provided by the listing agent
- Elementary: Desert Meadows Elementary School
- Middle: Desert Meadows Elementary School
- High: Betty Fairfax High School
- District: Laveen Elementary District
Source: ARMLS. This data may not be complete. We recommend contacting the local school district to confirm school assignments for this home.
Get a cash offer in 3 minutes
Find out how much your home could sell for in as little as 3 minutes with a no-obligation cash offer.
Estimated market value
$325,300
Get a cash offer in 3 minutes
Find out how much your home could sell for in as little as 3 minutes with a no-obligation cash offer.
Estimated market value
$325,300
- Arizona
- Maricopa County
- Phoenix
- 85339
- Laveen
- 7575 W Donner Drive
Nearby cities
Nearby neighborhoods
Nearby zip codes
Other Phoenix Topics
