Skip main navigation
Off market
  • $636,900

    7575 Woodspring Ln, Hudson, OH 44236

    4beds
    3,145sqft
    SingleFamily
    Built in 1987
    0.49 Acres Lot
    $636,900 Zestimate®
    $203/sqft
    $3,408 Estimated rent

    Home value

    $636,900

    $605,000 - $675,000

    $3,408/mo

    Zestimate® history
    Loading
    Loading...

    Owner options

    List your home for rent

    $3,408/mo

    Rent Zestimate®

    Find your next renter with Zillow Rental Manager. Plus, with online applications, you can quickly screen prospective tenants – for free.

    Learn more

    $3,408/mo

    Rent Zestimate®

    Refinance and save

    $3,523/mo

    Est. payment

    Refinancing to a lower rate could help reduce your monthly payments and save thousands over the life of the loan.

    See today's rates

    $3,523/mo

    Est. payment

    Explore your selling options

    Work with a Zillow partner agent

    Leverage their expertise and Zillow's premium Showcase listings to get your home seen by more buyers.

    Get started

    List with your own agent

    Get your home in front of millions of buyers by listing it on Zillow.

    Learn how to do it

    Sell it yourself

    Take full control of how buyers see your home on Zillow by listing For Sale by Owner (FSBO).

    List your home

    What's special

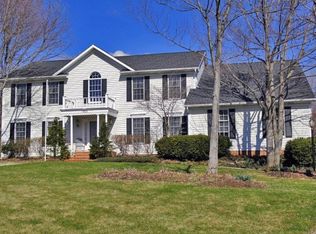
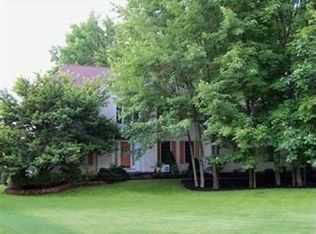
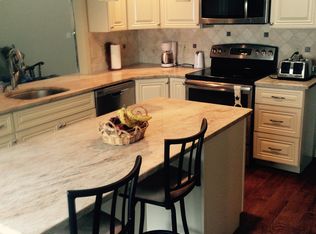
    Looking for a home in one of Hudson's pool/tennis communities? 7575 Woodspring Ln in desirable Hudson Park Estates might be it! Classic 4 BR, 2.5 BA colonial awaits your arrival! Welcoming hardwood foyer, flanked by DR & LR. Detailed millwork in many rooms, including crown, extra-wide baseboard, chair rail, and picture frame moulding. LR's French door give access to spacious 1st-floor Office/Den, opening to screen porch- perfect spot for morning coffee and views of park-like setting. Dbl French doors in Office allow private workspace or transition to step-down FR. For cozy enjoyment, focal point of FR is a floor-to-ceiling, raised-hearth, gas FP, boasting palladium windows on each side to bring in natural light. FR flows to large deck, an ideal entertainment option for warm-weather gatherings! Hub of the home, its expansive Kitchen, is a winner w/granite, some SS, plenty of cabinetry, center island/breakfast bar, and over-sized bayed dinette. Ample Laundry Room offers drop-zone closet and convenient side entrance. Above-garage Bonus Room is fantastic for recreation, gaming, playroom, crafts...you name it! Spacious Master BR has walk-in closet and en-suite w/ceramic floor, tiled shower, granite dual vanity. Three add'l nice-sized BRs, two w/ceiling fans, share main hall bath. Partially-finished LL- terrific hangout and abundant storage. Private, perennial-landscaped backyard w/fire pit- for relaxing, family fun, or entertaining a crowd! Schedule now...and start calling this HOME!

    This property is off market, which means it's not currently listed for sale or rent on Zillow. This may be different from what's available on other websites or public sources.
    Facts & features

    Interior

    Bedrooms & bathrooms
    • Bedrooms: 4
    • Bathrooms: 3
    • Full bathrooms: 2
    • 1/2 bathrooms: 1
    Heating
    • Forced air, Gas
    Cooling
    • Central
    Appliances
    • Included: Dishwasher, Garbage disposal, Microwave, Range / Oven, Refrigerator
    Features
    • Flooring: Tile, Carpet, Hardwood
    • Basement: Partially finished
    • Has fireplace: Yes
    Interior area
    • Total interior livable area: 3,145 sqft

    Property

    Parking
    • Total spaces: 2
    • Parking features: Garage - Attached
    Features
    • Exterior features: Vinyl
    • Has view: Yes
    • View description: None
    Lot
    • Size: 0.49 Acres
    Details
    • Parcel number: 3005413

    Construction

    Type & style
    • Home type: SingleFamily
    • Architectural style: Colonial
    Materials
    • Metal
    • Roof: Asphalt
    Condition
    • Year built: 1987

    Community & neighborhood

    Location
    • Region: Hudson

    HOA & financial

    HOA
    • Has HOA: Yes
    • HOA fee: $56 monthly

    Other

    Other facts
    • Appliances Equipment: Smoke Detector, Oven, Humidifier, Sump Pump
    • Driveway: Paved
    • Garage Features: Drain, Door Opener, Electric
    • View Description: Wooded
    • Basement Detail: Partially Finished
    • Water Sewer: Public Sewer, Private Water
    • Dwelling Type: Detached
    • Amenities: Playground
    • Available Financing: Cash, Conventional
    • House Faces: South
    • Last Change Type: New Listing
    • Year Built Exception: Actual YBT
    • State: Ohio
    • Association: Akron Cleveland Association of REALTORS?
    • Sq Ft Above Source: Realist
    • Geocode Source: PxPoint
    • Parcel Number: 3005413
    • Legal Description: HUDSON PARK EST #5 LOT 166 ALL

    Price history

    DateEventPrice
    4/12/2019Sold$380,000-1.3%$121/sqft
    Source: MLS Now #4034605 Report a problem
    4/11/2019Pending sale$385,000$122/sqft
    Source: Howard Hanna - Hudson #4034605 Report a problem
    9/6/2018Listed for sale$385,000+7.5%$122/sqft
    Source: Howard Hanna #4034605 Report a problem
    7/28/2014Sold$358,000-5.8%$114/sqft
    Source: MLS Now #3625852 Report a problem
    7/16/2014Pending sale$380,000$121/sqft
    Source: Chervenic Realty Inc #3625852 Report a problem
    6/26/2014Listed for sale$380,000$121/sqft
    Source: Chervenic Realty Inc #3625852 Report a problem
    6/18/2014Pending sale$380,000$121/sqft
    Source: Chervenic Realty Inc #3625852 Report a problem
    5/31/2014Price change$380,000-1.3%$121/sqft
    Source: Owner Report a problem
    5/17/2014Listed for sale$385,000$122/sqft
    Source: Owner Report a problem

    Public tax history

    YearProperty taxesTax assessment
    2025$8,526 -1.7%$164,330
    2024$8,673 +3.8%$164,330
    2023$8,354 +16.7%$164,330 +30.9%
    2022$7,158 -0.2%$125,570
    2021$7,170 $125,570
    2020-- $125,570 +4.8%
    2019$7,254 +0.4%$119,767 0%
    2018$7,228 +8.7%$119,770
    2017$6,650 $119,770 +11.9%
    2016$6,650 $107,060
    2015$6,650 -0.3%$107,060
    2014$6,670 -5.9%$107,060 +0.1%
    2013$7,087 +0.8%$106,910
    2012$7,030 +0.6%$106,910 +0%
    2011$6,985 +5%$106,908 -7.4%
    2010$6,654 $115,494
    2009-- $115,494
    2008$10,511 +61.3%$115,494 +2.9%
    2007$6,516 -11.3%$112,246
    2006$7,349 -14.5%$112,246
    2005$8,599 $112,246 +11.6%
    2004-- $100,580
    2003$6,196 +22.9%$100,580
    2002$5,042 -37.2%$100,580 +5%
    2001$8,032 +55%$95,827
    2000$5,183 $95,827

    Find assessor info on the county website

    Neighborhood: 44236

    Nearby schools

    GreatSchools rating
    Schools provided by the listing agent
    • District: Hudson CSD

    Source: The MLS. This data may not be complete. We recommend contacting the local school district to confirm school assignments for this home.

    Get a cash offer in 3 minutes
    Find out how much your home could sell for in as little as 3 minutes with a no-obligation cash offer.
    Estimated market value
    $636,900
    Get a cash offer in 3 minutes
    Find out how much your home could sell for in as little as 3 minutes with a no-obligation cash offer.
    Estimated market value
    $636,900