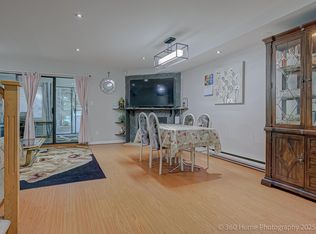
Welcome to 7576 140 St, Surrey BC V3W 5J8! Sitting on a generous 8,092 sq.ft. lot, this extensively updated home offers 6 bedrooms, 4 full bathrooms, 3 kitchens and 2 mortgage-helper suites. Remodelled in 1998 and fully renovated again in 2023 with over $150,000 in upgrades, including new bathrooms, flooring, kitchens, fixtures and paint. Features 2 laundries—one upstairs and one on the ground level. The spacious yard includes 3 apple trees, 1 plum, 1 fig and 2 grape vines. Close to parks, transit and schools; Frank Hurt Secondary and M.B. Sanford are in the catchment. Offers reviewed August 10, 2026 @ 02:00 PM
For sale
C$999,000
7576 140th St, Surrey, BC V3W 5J8
5beds
2,738sqft
Single Family Residence
Built in 1938
8,276 Square Feet Lot
$-- Zestimate®
C$365/sqft
C$-- HOA
What's special
New bathroomsSpacious yard
- 67 days
- 42
- 3
Zillow last checked:
Listing updated:
Listed by:
Harvir Sandhu - PREC,
eXp Realty of Canada Inc. Brokerage
Source: Greater Vancouver REALTORS®,MLS®#: R3151568 Originating MLS®#: Fraser Valley
Originating MLS®#: Fraser ValleyFacts & features
Interior
Bedrooms & bathrooms
- Bedrooms: 5
- Bathrooms: 4
- Full bathrooms: 4
Heating
- Natural Gas, Radiant
Appliances
- Included: Washer/Dryer, Refrigerator, Stove
- Laundry: In Unit
Features
- Storage
- Basement: Finished
Interior area
- Total structure area: 2,738
- Total interior livable area: 2,738 sqft
Property
Parking
- Total spaces: 4
- Parking features: Open, Front Access
- Has uncovered spaces: Yes
Features
- Levels: Two
- Stories: 2
- Frontage length: 75
Lot
- Size: 8,276 Square Feet
- Dimensions: 75 x 108
- Features: Central Location
Construction
Type & style
- Home type: SingleFamily
- Property subtype: Single Family Residence
Condition
- Year built: 1938
Community & HOA
Community
- Features: Near Shopping
HOA
- Has HOA: No
Location
- Region: Surrey
Financial & listing details
- Price per square foot: C$365/sqft
- Annual tax amount: C$7,103
- Date on market: 8/4/2026
- Ownership: Freehold NonStrata
Price history
Price history is unavailable.
Public tax history
Tax history is unavailable.
Climate risks
Neighborhood: Newton
Similar homes
- C$1,125,0004 bd4 ba2.7k sqft15040 Spenser Dr, Surrey, BC V3S 5Z7For Sale
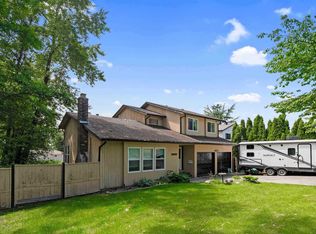 MLS ID #R3174080, Tim Hill PREC*, RE/MAX All Points Realty Brokerage. Greater Vancouver REALTORS®
 - C$999,9995 bd3 ba1.9k sqft15097 95th Ave, Surrey, BC V3R 7S3For Sale
 MLS ID #R3161807, Herb Johnstone PREC*, Sutton Group-West Coast Realty Brokerage. Greater Vancouver REALTORS®
 - C$1,199,0005 bd4 ba2k sqft8076 139a St, Surrey, BC V3W 8P6For Sale
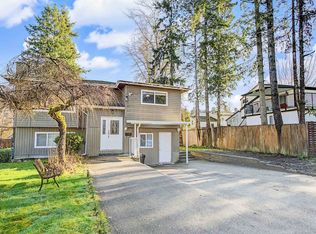 MLS ID #R3163572, Vic Sharma, Sutton Group-West Coast Realty Brokerage. Greater Vancouver REALTORS®
 - C$1,055,0005 bd3 ba1.7k sqft7368 Parkwood Dr, Surrey, BC V3W 7G6For Sale
 MLS ID #R3126324, Kanwaljit Singh Dhaliwal - PREC, Coldwell Banker Universe Realty Brokerage. Greater Vancouver REALTORS®
