Welcome to this stunning end-unit, 3-level townhome in a gated community that truly has it all! This home features 3 bedrooms, 3.5 baths, and a 2-car garage. This light-filled home boasts 25+ windows and 6 French doors, offering incredible natural light and rare privacy thanks to its premium lot backing to a serene tree-lined common area. The location also features plenty of guest parking just steps away. From the moment you walk in, you’ll notice the gleaming hardwood floors, crown molding, columns, and abundant natural light that fills the space. The heart of the home is the gourmet eat-in kitchen, featuring stainless steel appliances, a Bosch double wall oven, spacious island with cooktop, breakfast nook, and plenty of room to entertain. Step right outside to a large upper-level deck—perfect for grilling, dining, or simply enjoying your morning coffee. Upstairs offers a primary suite featuring an ensuite bath and custom walk-in closet, two additional bedrooms w/ shared hall bath, vaulted ceilings and laundry. The walk-out lower level features a cozy rec room with gas fireplace and custom built-ins, plus a full bath and double French doors that open to a stone patio and fenced backyard with gate access—ideal for pets and play. Smart Updates & Features Include: Recessed lighting throughout, Refinished hardwood floors within the last 5 years, New refrigerator (2024), Newer washer & dryer (2022), Nest smart home features. LOW HOA – only $325/quarter! Location, Location, Location! Enjoy unbeatable access to everything: enjoy peaceful walks to the lake, wooded trails, and Providence Rec Center, all just minutes from Mosaic District, Tysons Corner, INOVA, Dunn Loring Metro, and major commuter routes including I-495, I-66, and Route 50. This one checks all the boxes- you do not want to miss it!
Sold for $890,000
$890,000
7576 Chrisland Cv, Falls Church, VA 22042
3beds
2,012sqft
Townhouse
Built in 1995
2,599 Square Feet Lot
$910,700 Zestimate®
$442/sqft
$4,015 Estimated rent
Home value
$910,700
$856,000 - $974,000
$4,015/mo
Zestimate® history
Owner options
List your home for rent
$4,015/mo
Rent Zestimate®
Find your next renter with Zillow Rental Manager. Plus, with online applications, you can quickly screen prospective tenants – for free.
$4,015/mo
Rent Zestimate®
Refinance and save
$5,813/mo
Est. payment
Refinancing to a lower rate could help reduce your monthly payments and save thousands over the life of the loan.
$5,813/mo
Est. payment
Explore your selling options
Work with a Zillow partner agent
Leverage their expertise and Zillow's premium Showcase listings to get your home seen by more buyers.
Get startedList with your own agent
Get your home in front of millions of buyers by listing it on Zillow.
Learn how to do itSell it yourself
Take full control of how buyers see your home on Zillow by listing For Sale by Owner (FSBO).
List your homeWhat's special
Stone patioCustom built-insLarge upper-level deckSpacious island with cooktopVaulted ceilingsAbundant natural lightGleaming hardwood floors
Zillow last checked:
Listing updated:
Listed by:
Manuwa Eligwe 202-734-8175,
Samson Properties
Bought with:
David Werfel, 0225021819
Samson Properties
Source: Bright MLS,MLS#: VAFX2254304
Facts & features
Interior
Bedrooms & bathrooms
- Bedrooms: 3
- Bathrooms: 4
- Full bathrooms: 3
- 1/2 bathrooms: 1
- Main level bathrooms: 1
Rooms
- Room types: Living Room, Dining Room, Kitchen, Family Room, Basement, Foyer, Bathroom 1
Bathroom 1
- Level: Lower
- Area: 49 Square Feet
- Dimensions: 7 x 7
Bathroom 1
- Level: Main
- Area: 30 Square Feet
- Dimensions: 5 x 6
Basement
- Level: Lower
- Area: 529 Square Feet
- Dimensions: 23 x 23
Dining room
- Level: Main
- Area: 154 Square Feet
- Dimensions: 11 x 14
Family room
- Level: Main
- Area: 180 Square Feet
- Dimensions: 15 x 12
Foyer
- Level: Main
- Area: 30 Square Feet
- Dimensions: 5 x 6
Kitchen
- Level: Main
- Area: 187 Square Feet
- Dimensions: 17 x 11
Living room
- Level: Main
- Area: 345 Square Feet
- Dimensions: 15 x 23
Heating
- Forced Air, Natural Gas
Cooling
- Central Air, Electric
Appliances
- Included: Cooktop, Dishwasher, Disposal, Dryer, Gas Water Heater
- Laundry: Upper Level
Features
- Breakfast Area, Built-in Features, Ceiling Fan(s), Crown Molding, Dining Area, Eat-in Kitchen, Primary Bath(s), Walk-In Closet(s), 9'+ Ceilings
- Flooring: Hardwood, Carpet, Wood
- Basement: Concrete,Finished,Garage Access,Exterior Entry,Shelving,Walk-Out Access
- Number of fireplaces: 1
Interior area
- Total structure area: 2,012
- Total interior livable area: 2,012 sqft
- Finished area above ground: 2,012
- Finished area below ground: 0
Property
Parking
- Total spaces: 4
- Parking features: Inside Entrance, Garage Faces Front, Driveway, Attached
- Attached garage spaces: 2
- Uncovered spaces: 2
Accessibility
- Accessibility features: None
Features
- Levels: Three
- Stories: 3
- Pool features: None
- Fencing: Wood
Lot
- Size: 2,599 Square Feet
Details
- Additional structures: Above Grade, Below Grade
- Parcel number: 0503 24010001
- Zoning: 212
- Special conditions: Standard
Construction
Type & style
- Home type: Townhouse
- Architectural style: Colonial
- Property subtype: Townhouse
Materials
- Brick Front, Vinyl Siding
- Foundation: Concrete Perimeter
Condition
- Excellent
- New construction: No
- Year built: 1995
Utilities & green energy
- Sewer: Public Sewer
- Water: Public
Community & HOA
Community
- Subdivision: Yacht Club At Sequoia Village
HOA
- Has HOA: Yes
- Services included: Reserve Funds, Snow Removal, Trash, Common Area Maintenance
- HOA fee: $325 quarterly
- HOA name: MFJ ASSOIATES
Location
- Region: Falls Church
Financial & listing details
- Price per square foot: $442/sqft
- Tax assessed value: $820,960
- Annual tax amount: $9,490
- Date on market: 7/26/2025
- Listing agreement: Exclusive Right To Sell
- Listing terms: Cash,Conventional,FHA,VA Loan,VHDA
- Ownership: Fee Simple
Price history
| Date | Event | Price |
|---|---|---|
| 9/12/2025 | Sold | $890,000-0.6%$442/sqft |
Source:  Bright MLS #VAFX2254304 Report a problem Bright MLS #VAFX2254304 Report a problem | ||
| 8/4/2025 | Pending sale | $895,000$445/sqft |
Source: Bright MLS #VAFX2254304 Report a problem | ||
| 7/26/2025 | Listed for sale | $895,000+22.6%$445/sqft |
Source: Bright MLS #VAFX2254304 Report a problem | ||
| 10/19/2020 | Sold | $730,000+1.5%$363/sqft |
Source: Public Record Report a problem | ||
| 9/12/2020 | Pending sale | $718,900$357/sqft |
Source: Stewart McElroy Real Estate, LLC. #VAFX1153244 Report a problem | ||
| 9/11/2020 | Listed for sale | $718,900+8.9%$357/sqft |
Source: Stewart McElroy Real Estate, LLC. #VAFX1153244 Report a problem | ||
| 2/2/2017 | Sold | $660,000-2.3%$328/sqft |
Source: Public Record Report a problem | ||
| 12/21/2016 | Pending sale | $675,500$336/sqft |
Source: Redfin Corporation #FX9792600 Report a problem | ||
| 12/8/2016 | Price change | $675,500-1%$336/sqft |
Source: Redfin Corporation #FX9792600 Report a problem | ||
| 11/17/2016 | Price change | $682,500-2.5%$339/sqft |
Source: Redfin Corporation #FX9792600 Report a problem | ||
| 10/20/2016 | Listed for sale | $699,900+152.8%$348/sqft |
Source: Redfin Corporation #FX9792600 Report a problem | ||
| 12/1/1995 | Sold | $276,900$138/sqft |
Source: Public Record Report a problem | ||
Public tax history
| Year | Property taxes | Tax assessment |
|---|---|---|
| 2025 | $9,490 +10.4% | $820,960 +10.7% |
| 2024 | $8,594 -4.2% | $741,790 -6.7% |
| 2023 | $8,971 +11.1% | $794,940 +12.5% |
| 2022 | $8,078 | $706,430 +3.8% |
| 2021 | -- | $680,570 +4.7% |
| 2020 | $7,692 | $649,910 |
| 2019 | $7,692 +3.5% | $649,910 +3.5% |
| 2018 | $7,429 +8.1% | $627,750 +6% |
| 2017 | $6,874 +4.9% | $592,100 +4.7% |
| 2016 | $6,553 +15.9% | $565,660 +11.7% |
| 2015 | $5,652 -0.2% | $506,490 -0.4% |
| 2014 | $5,664 | $508,660 +0.7% |
| 2013 | -- | $504,910 -2.6% |
| 2012 | -- | $518,300 +5.7% |
| 2011 | -- | $490,280 +4.2% |
| 2010 | -- | $470,580 -11.2% |
| 2009 | -- | $529,910 -5.3% |
| 2008 | -- | $559,370 -8.1% |
| 2007 | -- | $608,520 +44.4% |
| 2003 | -- | $421,400 +25% |
| 2002 | -- | $337,120 +28.8% |
| 2001 | -- | $261,820 |
Find assessor info on the county website
Neighborhood: 22042
Nearby homes
- $896,2003 bd4 ba2k sqft7574 Chrisland Cv, Falls Church, VA 22042Off Market
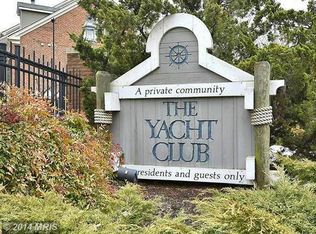
- $912,8003 bd4 ba2.9k sqft7572 Chrisland Cv, Falls Church, VA 22042Off Market
- $885,4003 bd3 ba2.7k sqft7570 Chrisland Cv, Falls Church, VA 22042Off Market

- $877,7003 bd3 ba2k sqft7560 Chrisland Cv, Falls Church, VA 22042Off Market
- $731,3002 bd3 ba1.6k sqft7583 Chrisland Cv, Falls Church, VA 22042Off Market
- $938,9003 bd3 ba2.5k sqft7562 Chrisland Cv, Falls Church, VA 22042Off Market
- $705,0002 bd3 ba1.6k sqft7581 Chrisland Cv, Falls Church, VA 22042Sold
- $721,2002 bd3 ba1.8k sqft7585 Chrisland Cv, Falls Church, VA 22042Off Market
Nearby schools
GreatSchools rating
- 3/10Westlawn Elementary SchoolGrades: PK-6Distance: 1.3 mi
- 4/10Jackson Middle SchoolGrades: 7-8Distance: 1.2 mi
- 4/10Falls Church High SchoolGrades: 9-12Distance: 0.3 mi
Schools provided by the listing agent
- Elementary: Westlawn
- Middle: Jackson
- High: Falls Church
- District: Fairfax County Public Schools
Source: Bright MLS. This data may not be complete. We recommend contacting the local school district to confirm school assignments for this home.
Get a cash offer in 3 minutes
Find out how much your home could sell for in as little as 3 minutes with a no-obligation cash offer.
Estimated market value
$910,700
Get a cash offer in 3 minutes
Find out how much your home could sell for in as little as 3 minutes with a no-obligation cash offer.
Estimated market value
$910,700
- Virginia
- Fairfax County
- Falls Church
- 22042
- 7576 Chrisland Cv
Nearby cities
Nearby neighborhoods
Nearby zip codes
Other Falls Church Topics
