Custom built craftsman ranch in the heart of Jackson Twp. This award winning Scott McCue home was featured in the 2020 Parade of Homes and offers 2265 square feet of living space on the main floor along with a newly finished lower level with large recreation area, bedroom, and full bath. The generously sized Great room and kitchen allow for entertaining friends and family. The gourmet kitchen has a large center island with prep sink, quartz countertops, black stainless steel appliances, and a beverage center/bar. The enclosed porch has a corner fireplace, shiplap walls, and ceiling feature. It is the perfect spot to watch the sunrise with your morning coffee. The owners suite has coffered ceiling, tremendous views of the private backyard, spa-like ensuite w dual vanities, custom porcelain shower, walk in closet, and private entrance to the laundry room. There are two additional bedrooms which share a bathroom with separate private vanity areas. This home has been meticulously maintained and cared for. Call me today to schedule you private showing.
Closed
$650,000
7576 Crowngate Cir NW, North Canton, OH 44720
3beds
3,256sqft
Single Family Residence
Built in 2020
0.45 Acres Lot
$671,100 Zestimate®
$200/sqft
$3,493 Estimated rent
Home value
$671,100
$638,000 - $705,000
$3,493/mo
Zestimate® history
Owner options
List your home for rent
$3,493/mo
Rent Zestimate®
Find your next renter with Zillow Rental Manager. Plus, with online applications, you can quickly screen prospective tenants – for free.
$3,493/mo
Rent Zestimate®
Refinance and save
$4,402/mo
Est. payment
Refinancing to a lower rate could help reduce your monthly payments and save thousands over the life of the loan.
$4,402/mo
Est. payment
Explore your selling options
Work with a Zillow partner agent
Leverage their expertise and Zillow's premium Showcase listings to get your home seen by more buyers.
Get startedList with your own agent
Get your home in front of millions of buyers by listing it on Zillow.
Learn how to do itSell it yourself
Take full control of how buyers see your home on Zillow by listing For Sale by Owner (FSBO).
List your homeWhat's special
Zillow last checked:
Listing updated:
Listed by:
Chad Dennis chad@thechaddennisgroup.com330-265-3144,
RE/MAX Infinity
Bought with:
Lisa L Grzybowski, 377020
DeHOFF REALTORS
Source: MLS Now,MLS#: 5045395 Originating MLS: Akron Cleveland Association of REALTORS
Originating MLS: Akron Cleveland Association of REALTORSFacts & features
Interior
Bedrooms & bathrooms
- Bedrooms: 3
- Bathrooms: 4
- Full bathrooms: 3
- 1/2 bathrooms: 1
- Main level bathrooms: 2
- Main level bedrooms: 3
Primary bedroom
- Description: Flooring: Carpet
- Features: Window Treatments
- Level: First
- Dimensions: 13 x 17
Bedroom
- Description: Flooring: Carpet
- Features: Window Treatments
- Level: First
- Dimensions: 12 x 14
Bedroom
- Description: Flooring: Carpet
- Features: Window Treatments
- Level: First
- Dimensions: 12 x 14
Great room
- Description: Flooring: Luxury Vinyl Tile
- Level: First
- Dimensions: 18 x 24
Kitchen
- Description: Flooring: Luxury Vinyl Tile
- Features: Bar
- Level: First
- Dimensions: 14 x 19
Laundry
- Description: Flooring: Luxury Vinyl Tile
- Features: Window Treatments
- Level: First
- Dimensions: 9 x 10
Recreation
- Description: Flooring: Carpet
- Level: Lower
- Dimensions: 30 x 16
Sunroom
- Description: Flooring: Concrete
- Features: Fireplace
- Level: First
- Dimensions: 19 x 10
Heating
- Forced Air, Gas
Cooling
- Central Air
Appliances
- Included: Dishwasher, Disposal, Microwave, Range, Refrigerator
Features
- Central Vacuum, Wired for Sound
- Basement: Full,Finished,Sump Pump
- Number of fireplaces: 1
Interior area
- Total structure area: 3,256
- Total interior livable area: 3,256 sqft
- Finished area above ground: 2,256
- Finished area below ground: 1,000
Property
Parking
- Total spaces: 3
- Parking features: Attached, Garage
- Attached garage spaces: 3
Features
- Levels: One
- Stories: 1
Lot
- Size: 0.45 Acres
Details
- Parcel number: 10009255
Construction
Type & style
- Home type: SingleFamily
- Architectural style: Ranch
- Property subtype: Single Family Residence
Materials
- Stone, Vinyl Siding
- Roof: Asphalt,Fiberglass
Condition
- Year built: 2020
Utilities & green energy
- Sewer: Public Sewer
- Water: Public
Community & HOA
Community
- Security: Carbon Monoxide Detector(s), Smoke Detector(s)
- Subdivision: Shadow Rdg
HOA
- Has HOA: Yes
- HOA fee: $150 annually
- HOA name: Shady Ridge
Location
- Region: North Canton
Financial & listing details
- Price per square foot: $200/sqft
- Tax assessed value: $475,200
- Annual tax amount: $6,674
- Date on market: 7/27/2024
- Cumulative days on market: 23 days
- Listing terms: Cash,Contract,FHA
Price history
| Date | Event | Price |
|---|---|---|
| 7/25/2024 | Sold | $650,000-7.1%$200/sqft |
Source:  MLS Now #5045395 Report a problem MLS Now #5045395 Report a problem | ||
| 7/16/2024 | Pending sale | $699,900$215/sqft |
Source: MLS Now #5045395 Report a problem | ||
| 6/23/2024 | Listed for sale | $699,900+29.9%$215/sqft |
Source: MLS Now #5045395 Report a problem | ||
| 12/7/2020 | Sold | $539,000$166/sqft |
Source: MLS Now #4219507 Report a problem | ||
| 11/9/2020 | Pending sale | $539,000$166/sqft |
Source: DeHOFF REALTORS #4219507 Report a problem | ||
| 7/13/2020 | Listed for sale | $539,000+523.1%$166/sqft |
Source: Owner Report a problem | ||
| 11/8/2019 | Sold | $86,500$27/sqft |
Source: Public Record Report a problem | ||
Public tax history
| Year | Property taxes | Tax assessment |
|---|---|---|
| 2024 | $7,604 +13.9% | $166,330 +24% |
| 2023 | $6,675 +0.5% | $134,090 |
| 2022 | $6,640 -0.4% | $134,090 |
| 2021 | $6,666 +811.8% | $134,090 +887.4% |
| 2020 | $731 | $13,580 |
| 2019 | $731 | $13,580 |
| 2018 | $731 +103.2% | $13,580 +506.3% |
| 2017 | $360 | $2,240 |
Find assessor info on the county website
Neighborhood: 44720
Nearby homes
- $521,0003 bd2 ba2.1k sqft7592 Crowngate Cir NW, North Canton, OH 44720Off Market

- $--0.51 Acres7592 Crowngate Cir NW LOT 16, North Canton, OH 44720Off Market
- $421,8000.459 Acres7542 Crowngate Cir NW, North Canton, OH 44720Off Market
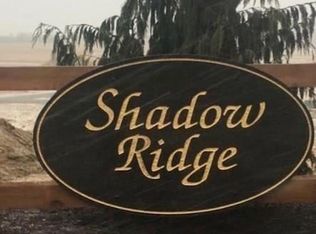
- $--100 Acres7542 Crowngate Cir NW LOT 18, North Canton, OH 44720Off Market
- $80,0000.45 Acres5664 Ridgecourt St NW, North Canton, OH 44720Sold
- $--0.44 Acres5664 Ridgecourt St NW LOT 15, North Canton, OH 44720Off Market
- $---- sqftShadow Ridge Cir NW, North Canton, OH 44720Off Market
- $629,9004 bd3 ba2.5k sqft7577 Crowngate Cir NW, North Canton, OH 44720Sold
Nearby schools
GreatSchools rating
- 8/10Lake Cable Elementary SchoolGrades: K-5Distance: 1.6 mi
- 8/10Jackson Middle SchoolGrades: 6-8Distance: 2.4 mi
- 8/10Jackson High SchoolGrades: 9-12Distance: 2.9 mi
Schools provided by the listing agent
- District: Jackson LSD - 7605
Source: MLS Now. This data may not be complete. We recommend contacting the local school district to confirm school assignments for this home.
Get a cash offer in 3 minutes
Find out how much your home could sell for in as little as 3 minutes with a no-obligation cash offer.
Estimated market value
$671,100
Get a cash offer in 3 minutes
Find out how much your home could sell for in as little as 3 minutes with a no-obligation cash offer.
Estimated market value
$671,100
- Ohio
- Stark County
- North Canton
- 44720
- 7576 Crowngate Cir NW
Nearby cities
Nearby zip codes
Other North Canton Topics
