RECENT $30K PRICE IMPROVEMENT - DON'T WAIT ON THIS ONE! Ideally located in Willow Creek, one of Centennial’s most sought-after communities, this beautifully updated 4 bed, 4 bath two-story home is move-in ready. Known for its parks, trails, and welcoming atmosphere, Willow Creek offers an exceptional lifestyle in a prime location. Featuring approximately 2,200 finished sf above ground, plus an additional 900 sf in the basement. Spacious living areas include a living room, dining room and an inviting family room with fireplace just off the kitchen. The kitchen features a center island and breakfast nook with updated finishes. Upstairs, the primary suite includes an ensuite bath, while two additional bedrooms share a hall bath. An inviting loft upstairs includes a newly installed Elfa desk system for your home office or kids’ homework area. The finished basement adds flexibility with a fourth bedroom, updated bathroom, rec room, and large storage area. Abundant natural light fills the home! Thoughtfully maintained and in excellent condition, the home features updated kitchen and bathrooms, refinished oak hardwood floors, new interior paint, and trim. The backyard is a true highlight of the property! Expansive, private, and framed by mature trees that create a peaceful retreat ideal. Enjoy quiet Colorado evenings on the spacious covered deck designed by renowned Colorado architect Ron Mason. Situated on a generous ¼-acre lot, there is plenty of room to enjoy outdoor living at its best. Trail system directly across the street and the Community Park is one block away. Quick access to C-470 and I-25, commuting throughout the metro area, including DIA, is convenient and easy. Wonderful opportunity for buyers seeking a well-cared-for, move-in ready home in one of Centennial’s most desirable communities, located within the highly acclaimed Cherry Creek School District.
Sold for $920,000
$920,000
7576 E Long Avenue, Centennial, CO 80112
4beds
3,093sqft
Single Family Residence
Built in 1982
0.26 Acres Lot
$884,000 Zestimate®
$297/sqft
$3,966 Estimated rent
Home value
$884,000
$840,000 - $928,000
$3,966/mo
Zestimate® history
Owner options
List your home for rent
$3,966/mo
Rent Zestimate®
Find your next renter with Zillow Rental Manager. Plus, with online applications, you can quickly screen prospective tenants – for free.
$3,966/mo
Rent Zestimate®
Refinance and save
$5,417/mo
Est. payment
Refinancing to a lower rate could help reduce your monthly payments and save thousands over the life of the loan.
$5,417/mo
Est. payment
Explore your selling options
Work with a Zillow partner agent
Leverage their expertise and Zillow's premium Showcase listings to get your home seen by more buyers.
Get startedList with your own agent
Get your home in front of millions of buyers by listing it on Zillow.
Learn how to do itSell it yourself
Take full control of how buyers see your home on Zillow by listing For Sale by Owner (FSBO).
List your homeWhat's special
Zillow last checked:
Listing updated:
Listed by:
Cathy Ross 720-236-6880 cathy.ross4r@gmail.com,
BTT Real Estate,
Bramer Thomas Team 720-291-1111,
BTT Real Estate
Bought with:
Rhianon Schuman, 100069708
Compass - Denver
Source: REcolorado as distributed by MLS GRID,MLS#: 2320035
Facts & features
Interior
Bedrooms & bathrooms
- Bedrooms: 4
- Bathrooms: 4
- Full bathrooms: 1
- 3/4 bathrooms: 2
- 1/2 bathrooms: 1
- Main level bathrooms: 1
Bedroom
- Level: Upper
Bedroom
- Features: Primary Suite
- Level: Upper
Bedroom
- Level: Upper
Bedroom
- Description: Very Large Bedroom With Lots Of Closet Space
- Level: Basement
Bathroom
- Description: Super Nice Basement Bathroom!
- Level: Basement
Bathroom
- Level: Upper
Bathroom
- Description: 5 Piece Primary Bathroom, Skylights
- Features: En Suite Bathroom, Primary Suite
- Level: Upper
Bathroom
- Description: Main Floor 1/2 Bath
- Level: Main
Dining room
- Description: Plenty Of Room For A Large Dining Table For Entertaining Family And Friends
- Level: Main
Family room
- Description: French Doors To Patio, Fireplace, Skylights & Vaulted Ceilings
- Level: Main
Family room
- Description: Family Room Or Game Room
- Level: Basement
Kitchen
- Description: Updated Cabinetry, Pull-Out Drawers, Kitchen Island And Spacious Breakfast Nook
- Level: Main
Living room
- Description: Newly Refinished Hardwood Floors And Lots Of Natural Light
- Level: Main
Loft
- Description: Newly Installed Elfa Desk System For Home Office Or Homework Area
- Level: Upper
Heating
- Forced Air
Cooling
- Central Air
Appliances
- Included: Dishwasher, Disposal, Dryer, Gas Water Heater, Range, Washer
Features
- Ceiling Fan(s), Eat-in Kitchen, Five Piece Bath, Kitchen Island, Pantry, Quartz Counters, Vaulted Ceiling(s)
- Flooring: Tile, Wood
- Windows: Double Pane Windows, Window Coverings
- Basement: Finished
- Number of fireplaces: 1
- Fireplace features: Family Room, Gas
Interior area
- Total structure area: 3,093
- Total interior livable area: 3,093 sqft
- Finished area above ground: 2,193
- Finished area below ground: 757
Property
Parking
- Total spaces: 2
- Parking features: Concrete
- Attached garage spaces: 2
Features
- Levels: Two
- Stories: 2
- Entry location: Ground
- Patio & porch: Deck, Front Porch
- Exterior features: Private Yard
Lot
- Size: 0.26 Acres
- Features: Landscaped, Level, Sprinklers In Front, Sprinklers In Rear
Details
- Parcel number: 031922801
- Special conditions: Standard
Construction
Type & style
- Home type: SingleFamily
- Architectural style: Traditional
- Property subtype: Single Family Residence
Materials
- Brick, Wood Siding
- Foundation: Slab
Condition
- Updated/Remodeled
- Year built: 1982
Utilities & green energy
- Electric: 110V, 220 Volts
- Sewer: Public Sewer
- Water: Public
- Utilities for property: Cable Available, Electricity Connected, Internet Access (Wired), Natural Gas Connected, Phone Available
Community & HOA
Community
- Subdivision: Willow Creek West
HOA
- Has HOA: No
Location
- Region: Centennial
Financial & listing details
- Price per square foot: $297/sqft
- Tax assessed value: $697,900
- Annual tax amount: $4,957
- Date on market: 5/27/2026
- Listing terms: Cash,Conventional,FHA,VA Loan
- Exclusions: Sellers Personal Items
- Ownership: Individual
- Electric utility on property: Yes
- Road surface type: Paved
Price history
| Date | Event | Price |
|---|---|---|
| 8/5/2026 | Sold | $920,000+2.2%$297/sqft |
Source:  REcolorado as distributed by MLS GRID #2320035 Report a problem REcolorado as distributed by MLS GRID #2320035 Report a problem | ||
| 7/20/2026 | Pending sale | $899,900$291/sqft |
Source: REcolorado as distributed by MLS GRID #2320035 Report a problem | ||
| 6/30/2026 | Price change | $899,900-1.5%$291/sqft |
Source: REcolorado as distributed by MLS GRID #2320035 Report a problem | ||
| 6/12/2026 | Price change | $914,000-1.6%$296/sqft |
Source: REcolorado as distributed by MLS GRID #2320035 Report a problem | ||
| 5/27/2026 | Listed for sale | $929,000+312.9%$300/sqft |
Source: REcolorado as distributed by MLS GRID #2320035 Report a problem | ||
| 3/1/1999 | Sold | $225,000$73/sqft |
Source: Public Record Report a problem | ||
Public tax history
| Year | Property taxes | Tax assessment |
|---|---|---|
| 2025 | $4,725 +12.6% | $43,619 -5.2% |
| 2024 | $4,196 +26.8% | $46,009 -8.3% |
| 2023 | $3,308 -0.8% | $50,176 +45.8% |
| 2022 | $3,334 | $34,409 -2.8% |
| 2021 | -- | $35,400 -2.6% |
| 2020 | $3,452 +2.6% | $36,336 |
| 2019 | $3,364 | -- |
| 2018 | $3,364 +1% | $34,927 |
| 2017 | $3,330 | $34,927 +1.9% |
| 2016 | -- | $34,292 |
| 2015 | -- | $34,292 +34% |
| 2014 | $3,317 +22.8% | $25,583 +4.5% |
| 2013 | $2,701 | $24,470 |
| 2012 | -- | $24,470 |
| 2011 | $2,476 +3.5% | $24,470 -4.7% |
| 2010 | $2,392 -5% | $25,670 +1% |
| 2009 | $2,516 | $25,420 -4.1% |
| 2008 | -- | $26,507 |
| 2007 | -- | $26,507 +12.7% |
| 2006 | -- | $23,522 |
| 2005 | -- | $23,522 -0.8% |
| 2002 | $2,009 +15.7% | $23,710 +24.1% |
| 2001 | $1,737 | $19,100 |
Find assessor info on the county website
Neighborhood: 80112
Nearby homes
- $779,6004 bd4 ba2.1k sqft7596 E Long Ave, Centennial, CO 80112Off Market
- $882,1005 bd3 ba2.7k sqft7558 E Long Cir, Centennial, CO 80112Off Market
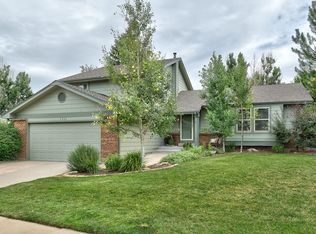
- $842,9004 bd4 ba3.1k sqft7548 E Long Cir, Centennial, CO 80112Off Market

- $775,0004 bd3 ba2.6k sqft7608 E Long Ave, Centennial, CO 80112Sold

- $820,0004 bd2 ba2.6k sqft7597 E Mineral Pl, Centennial, CO 80112Sold
- $856,9004 bd4 ba3k sqft7609 E Mineral Pl, Centennial, CO 80112Off Market
- $764,1005 bd4 ba2.6k sqft7577 E Mineral Pl, Centennial, CO 80112Off Market
- $675,0004 bd3 ba2.3k sqft7557 E Mineral Pl, Centennial, CO 80112Sold
Nearby schools
GreatSchools rating
- 9/10Willow Creek Elementary SchoolGrades: PK-5Distance: 0.7 mi
- 8/10West Middle SchoolGrades: 6-8Distance: 3.6 mi
- 9/10Cherry Creek High SchoolGrades: 9-12Distance: 4.1 mi
Schools provided by the listing agent
- Elementary: Willow Creek
- Middle: West
- High: Cherry Creek
- District: Cherry Creek 5
Source: REcolorado as distributed by MLS GRID. This data may not be complete. We recommend contacting the local school district to confirm school assignments for this home.
Get a cash offer in 3 minutes
Find out how much your home could sell for in as little as 3 minutes with a no-obligation cash offer.
Estimated market value
$884,000
Get a cash offer in 3 minutes
Find out how much your home could sell for in as little as 3 minutes with a no-obligation cash offer.
Estimated market value
$884,000
- Colorado
- Arapahoe County
- Centennial
- 80112
- 7576 E Long Avenue
Nearby cities
Nearby zip codes
Other Centennial Topics
