Welcome to this stunning, completely renovated home in the highly desirable Ashbrook Village community of Canal Winchester. Offering over 3,500 square feet of beautifully updated living space, this 4-bedroom, 3.5-bathroom home has been transformed from top to bottom with designer finishes throughout.
Step inside and be greeted by an abundance of natural light that fills the open, inviting floor plan. The gorgeous Sunroom was a significant high-end investment that adds both exceptional value and everyday enjoyment. The main level features a private home office, formal dining room, and an expansive living room with a cozy fireplace. The show-stopping kitchen is sure to impress with upgraded 42-inch cabinetry, quartz countertops, a designer backsplash, brand-new stainless steel appliances, and a large island with bar seating. The Sunroom was a significant high-end investment that adds both exceptional value and everyday enjoyment. Wrapped in windows and flooded with natural light, this impressive space offers the perfect setting for morning coffee or simply relaxing while overlooking the backyard.
Upstairs, escape to the luxurious primary suite featuring a spa-like en-suite bathroom and two walk-in closets. Three additional generously sized bedrooms, a Jack-and-Jill bathroom, and a spacious loft provide endless flexibility for today's lifestyle.
The finished basement is built for entertaining with a large rec room, wet bar, full bathroom, and an additional bonus room perfect for a home gym, theater, guest room, or playroom. The chairlift on the stairs is another nice feature to the home. The oversized 3-car tandem garage offers plenty of space for vehicles, tools, and hobbies. There is also an EV charger in the garage that will stay with the home. HVAC has been recently replaced as well.
Conveniently located just minutes from charming downtown Canal Winchester, Westchester Golf Course, shopping, dining, and everyday
For sale
Price cut: $10.1K (7/17)
$499,900
7576 Jenkins Dr, Canal Winchester, OH 43110
4beds
3,544sqft
:
Get pre-qualified$3,599/mo
Single Family Residence
Built in 2006
10,018 Square Feet Lot
$-- Zestimate®
$141/sqft
$15/mo HOA
What's special
Private home officeSpacious loftOpen inviting floor planAdditional bonus roomLarge rec roomLuxurious primary suiteAbundance of natural light
- 27 days |
- 650 |
- 33 |
Zillow last checked:
Listing updated:
Listed by:
Niko Coombs 614-749-2517,
EXP Realty, LLC
Source: Columbus and Central Ohio Regional MLS ,MLS#: 226024439
Facts & features
Interior
Bedrooms & bathrooms
- Bedrooms: 4
- Bathrooms: 4
- Full bathrooms: 3
- 1/2 bathrooms: 1
Heating
- Forced Air
Cooling
- Central Air
Appliances
- Included: Dishwasher, Gas Range, Gas Water Heater, Microwave, Refrigerator
- Laundry: Electric Dryer Hookup
Features
- Flooring: Carpet, Vinyl
- Windows: Insulated Windows
- Basement: Full
- Number of fireplaces: 1
- Fireplace features: One, Gas Log
- Common walls with other units/homes: No Common Walls
Interior area
- Total structure area: 2,717
- Total interior livable area: 3,544 sqft
Video & virtual tour
Property
Parking
- Total spaces: 3
- Parking features: Garage Door Opener, Attached, Tandem
- Garage spaces: 3
Features
- Levels: Two
Lot
- Size: 10,018 Square Feet
Details
- Parcel number: 184002443
- Special conditions: Standard
Construction
Type & style
- Home type: SingleFamily
- Architectural style: Traditional
- Property subtype: Single Family Residence
Condition
- New construction: No
- Year built: 2006
Utilities & green energy
- Sewer: Public Sewer
- Water: Public
Community & HOA
Community
- Subdivision: Ashbrook Village
HOA
- Has HOA: Yes
- Amenities included: Sidewalk
- HOA fee: $180 annually
Location
- Region: Canal Winchester
Financial & listing details
- Price per square foot: $141/sqft
- Tax assessed value: $365,600
- Annual tax amount: $8,335
- Date on market: 7/2/2026
- Listing terms: VA Loan,FHA,Conventional
Estimated market value
Not available
Estimated sales range
Not available
Not available
Price history
| Date | Event | Price |
|---|---|---|
| 7/17/2026 | Price change | $499,900-2%$141/sqft |
Source:  Columbus and Central Ohio Regional MLS #226024439 Report a problem Columbus and Central Ohio Regional MLS #226024439 Report a problem | ||
| 7/2/2026 | Listed for sale | $510,000+5.2%$144/sqft |
Source: Columbus and Central Ohio Regional MLS #226024439 Report a problem | ||
| 6/7/2024 | Sold | $485,000+1.1%$137/sqft |
Source: Columbus and Central Ohio Regional MLS #224013955 Report a problem | ||
| 5/13/2024 | Pending sale | $479,900$135/sqft |
Source: Columbus and Central Ohio Regional MLS #224013955 Report a problem | ||
| 5/9/2024 | Price change | $479,900-2%$135/sqft |
Source: Columbus and Central Ohio Regional MLS #224013955 Report a problem | ||
| 5/3/2024 | Listed for sale | $489,900+44.1%$138/sqft |
Source: Columbus and Central Ohio Regional MLS #224013955 Report a problem | ||
| 3/21/2024 | Sold | $340,000+0.3%$96/sqft |
Source: Columbus and Central Ohio Regional MLS #224003261 Report a problem | ||
| 2/8/2024 | Pending sale | $339,000$96/sqft |
Source: Columbus and Central Ohio Regional MLS #224003261 Report a problem | ||
| 2/6/2024 | Listed for sale | $339,000+49.7%$96/sqft |
Source: Columbus and Central Ohio Regional MLS #224003261 Report a problem | ||
| 1/5/2007 | Sold | $226,400$64/sqft |
Source: Public Record Report a problem | ||
Public tax history
| Year | Property taxes | Tax assessment |
|---|---|---|
| 2024 | $7,316 +11.1% | $127,970 |
| 2023 | $6,585 +21.7% | $127,970 +40.5% |
| 2022 | $5,411 -1% | $91,080 |
| 2021 | $5,469 +0.2% | $91,080 |
| 2020 | $5,456 +4.5% | $91,080 +19.8% |
| 2019 | $5,220 +2.1% | $76,020 |
| 2018 | $5,114 | $76,020 |
| 2017 | $5,114 +3.3% | $76,020 +10.3% |
| 2016 | $4,949 -0.3% | $68,890 |
| 2015 | $4,963 | $68,890 |
| 2014 | $4,963 +104% | $68,890 -5% |
| 2013 | $2,433 -49.6% | $72,485 |
| 2011 | $4,829 -1.3% | $72,485 -6.5% |
| 2010 | $4,894 +30.7% | $77,525 |
| 2008 | $3,745 +5.3% | $77,525 |
| 2007 | $3,557 +365.1% | -- |
| 2005 | $765 +11.9% | -- |
| 2004 | $684 +0.2% | -- |
| 2003 | $682 -0.5% | -- |
| 2002 | $686 +3.4% | -- |
| 2001 | $663 | -- |
Find assessor info on the county website
Monthly payment
Est. payment
Payment breakdown
Explore the cost of this home by adjusting the details. Changes won't be saved.Climate risks
Neighborhood: 43110
Nearby schools
GreatSchools rating
- 5/10Winchester Trail Elementary SchoolGrades: 3-5Distance: 1.5 mi
- 8/10Canal Winchester Middle SchoolGrades: 6-8Distance: 1.8 mi
- 7/10Canal Winchester High SchoolGrades: 9-12Distance: 0.6 mi
- $359,9004 bd3 ba2.2k sqft7586 Jenkins Dr, Canal Winchester, OH 43110Sold

- $402,9004 bd2 ba848 sqft7566 Jenkins Dr, Canal Winchester, OH 43110Off Market
- $430,8004 bd3 ba2k sqft7561 Walnut Dr, Canal Winchester, OH 43110Off Market

- $462,7004 bd3 ba2.9k sqft7556 Jenkins Dr, Canal Winchester, OH 43110Off Market

- $475,0005 bd4 ba3.8k sqft7573 Jenkins Dr, Canal Winchester, OH 43110Sold
- $409,0004 bd2 ba845 sqft7596 Jenkins Dr, Canal Winchester, OH 43110Off Market
- $439,8004 bd2 ba1k sqft7585 Jenkins Dr, Canal Winchester, OH 43110Off Market
- $425,0003 bd2 ba2k sqft7563 Jenkins Dr, Canal Winchester, OH 43110Sold
A local agent can set up tours, give advice and negotiate with sellers.
A local lender can help you make sure your offer is ready when you are.
Similar homes
- $539,9004 bd3 ba3.8k sqft6140 Barclay Ct, Canal Winchester, OH 43110For Sale

 MLS ID #226021777, Kelly Abbott, Howard Hanna Real Estate Svcs. Columbus and Central Ohio Regional MLS
 - $499,0004 bd3 ba3.1k sqft596 Herrogate Sq, Pickerington, OH 43147For Sale
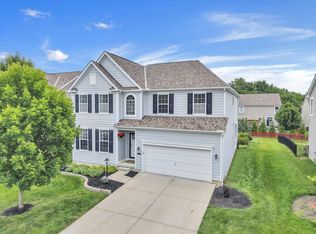 MLS ID #226022987, Jeffery L Moore, EXP Realty, LLC. Columbus and Central Ohio Regional MLS
 - $359,8883 bd3 ba2.5k sqft6810 John Dr, Canal Winchester, OH 43110For Sale
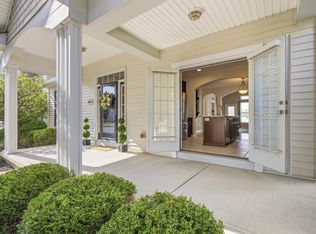 MLS ID #226025841, Connie L Hall, Rock House Realty LLC. Columbus and Central Ohio Regional MLS
 - $511,9004 bd3 ba3k sqft212 Partridge Ct, Pickerington, OH 43147For Sale
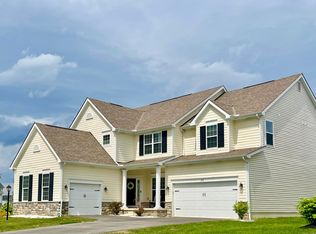 MLS ID #226013313, Sara J Bonnie, Bonnie Realty Services. Columbus and Central Ohio Regional MLS
 - $500,0004 bd4 ba3k sqft205 Arlington Dr, Pickerington, OH 43147For SaleMLS ID #226006030, Shaunna Joy Boatman, Red 1 Realty. Columbus and Central Ohio Regional MLS
- $469,9004 bd3 ba2.3k sqft11466 Forest Lane Ave NW, Pickerington, OH 43147For SaleMLS ID #226025553, Mark Vennitti, Coldwell Banker Realty. Columbus and Central Ohio Regional MLS
- $529,9004 bd4 ba3.3k sqft231 Arlington Dr, Pickerington, OH 43147For SaleMLS ID #226023407, Sam Cooper, Howard Hanna Real Estate Svcs. Columbus and Central Ohio Regional MLS
- $419,9004 bd3 ba2.6k sqft487 Faulkner Dr, Lithopolis, OH 43136For SaleMLS ID #226024697, Drew R Hensel, RE/MAX ONE. Columbus and Central Ohio Regional MLS
- $429,9004 bd3 ba2.3k sqft564 Stonebridge Blvd, Pickerington, OH 43147For SaleMLS ID #226020161, Jamie Sarver, Red 1 Realty. Columbus and Central Ohio Regional MLS
- $537,9004 bd4 ba4.5k sqft223 Antrim St, Pickerington, OH 43147For SaleMLS ID #226004311, Kayleen A Antritt, Keller Williams Consultants. Columbus and Central Ohio Regional MLS
- $409,9003 bd3 ba2k sqft230 Salinger Dr, Lithopolis, OH 43136For SaleMLS ID #226024881, Jaysen E Barlow, Sell For One Percent. Columbus and Central Ohio Regional MLS
- $539,9005 bd3 ba3.2k sqft195 Preserve Dr, Pickerington, OH 43147For SaleMLS ID #226017343, Madhu Parajuli, Howard Hanna Real Estate Svcs. Columbus and Central Ohio Regional MLS
- $510,0005 bd4 ba3.3k sqft248 Arlington Dr, Pickerington, OH 43147For SaleMLS ID #226017156, Joel Custer, Keller Williams Consultants. Columbus and Central Ohio Regional MLS
- $450,0004 bd3 ba2.7k sqft5255 Ansbach Dr, Groveport, OH 43125For SaleMLS ID #226025829, Jarred A Miller, Di Lusso Real Estate. Columbus and Central Ohio Regional MLS
- $519,9005 bd4 ba3.1k sqft213 Arlington Dr, Pickerington, OH 43147For SaleMLS ID #226018617, Ben Senchury, Red 1 Realty. Columbus and Central Ohio Regional MLS
- $439,0005 bd3 ba2.6k sqft7061 Selva Trail Dr, Canal Winchester, OH 43110For SaleMLS ID #226022015, Kimberly Jo Kelly, Di Lusso Real Estate. Columbus and Central Ohio Regional MLS
- $395,0004 bd3 ba1.9k sqft8609 Gable Loop, Canal Winchester, OH 43110For SaleMLS ID #226025825, Yuba R Niroula, Key Realty. Columbus and Central Ohio Regional MLS
- $475,0005 bd2 ba2.9k sqft2456 Misty Meadows Pl, Lancaster, OH 43130For SaleMLS ID #226027363, Samantha J Schilling, Rock House Realty LLC. Columbus and Central Ohio Regional MLS
- $429,9004 bd3 ba2.3k sqft5316 Town Hill Dr, Canal Winchester, OH 43110For SaleMLS ID #226017000, Bibeak Sarki, Howard Hanna Real Estate Svcs. Columbus and Central Ohio Regional MLS
- $429,9004 bd3 ba2k sqft11773 Streamside Dr NW, Pickerington, OH 43147For SaleMLS ID #226025645, James E Ross, Red 1 Realty. Columbus and Central Ohio Regional MLS
