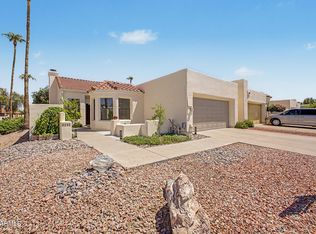
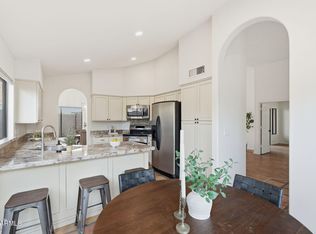
Exceptional opportunity to own this well-maintained Tempe home offering 3 bedrooms, 2 bathrooms, vaulted ceilings, and an open-concept layout designed for comfortable everyday living. The spacious kitchen flows seamlessly into the main living areas, while the generous primary suite features a larger bedroom and well-appointed bath. Step outside to a private backyard with an oversized covered patio, perfect for relaxing or entertaining. Full of charm, warmth, and potential, this is the Tempe home you've been waiting for, ready for your personal touch.
For sale
Price cut: $14K (8/13)
$455,000
7576 S JENTILLY Lane, Tempe, AZ 85283
3beds
1,688sqft
Single Family Residence
Built in 1996
5,210 Square Feet Lot
$450,300 Zestimate®
$270/sqft
$73/mo HOA
What's special
Private backyardVaulted ceilings
- 86 days |
- 1,100 |
- 47 |
Likely to sell faster than
Zillow last checked:
Listing updated:
Listed by:
Jonathan Budwig 480-797-8461,
Realty ONE Group,
Madison Seeley 541-660-1113,
Realty ONE Group
Source: ARMLS,MLS#: 7035018
Facts & features
Interior
Bedrooms & bathrooms
- Bedrooms: 3
- Bathrooms: 2
- Full bathrooms: 2
Heating
- Electric
Cooling
- Central Air, Ceiling Fan(s)
Appliances
- Included: Dryer, Washer, Refrigerator, Built-in Microwave, Dishwasher, Disposal, Electric Range
- Laundry: Inside
Features
- Double Vanity, Vaulted Ceiling(s), Kitchen Island, Full Bth Master Bdrm, Separate Shwr & Tub
- Flooring: Carpet, Laminate
- Has basement: No
- Has fireplace: No
Interior area
- Total structure area: 1,688
- Total interior livable area: 1,688 sqft
Property
Parking
- Total spaces: 4
- Parking features: Garage, Open
- Garage spaces: 2
- Uncovered spaces: 2
Features
- Stories: 1
- Spa features: None
- Fencing: Back Yard,Block
Lot
- Size: 5,210 Square Feet
- Features: Desert Back, Desert Front
Details
- Parcel number: 30805033
Construction
Type & style
- Home type: SingleFamily
- Architectural style: Ranch
- Property subtype: Single Family Residence
Materials
- Stucco, Wood Frame, Painted
- Roof: Tile
Condition
- Year built: 1996
Details
- Builder name: BCG HOMES INC
Utilities & green energy
- Sewer: Public Sewer
- Water: City Water
Community & HOA
Community
- Features: Playground
- Subdivision: CAPISTRANO TWO
HOA
- Has HOA: Yes
- Services included: Maintenance Grounds
- HOA fee: $220 quarterly
- HOA name: Capistrano Two
- HOA phone: 623-688-5844
Location
- Region: Tempe
Financial & listing details
- Price per square foot: $270/sqft
- Tax assessed value: $374,700
- Annual tax amount: $2,298
- Date on market: 5/29/2026
- Cumulative days on market: 86 days
- Listing terms: Cash,Conventional,FHA,VA Loan
- Ownership: Fee Simple
Estimated market value
$450,300
$428,000 - $473,000
$2,502/mo
Price history
| Date | Event | Price |
|---|---|---|
| 8/13/2026 | Price change | $455,000-3%$270/sqft |
Source:  ARMLS #7035018 Report a problem ARMLS #7035018 Report a problem | ||
| 5/29/2026 | Listed for sale | $469,000+300%$278/sqft |
Source: ARMLS #7035018 Report a problem | ||
| 4/9/1996 | Sold | $117,258$69/sqft |
Source: Public Record Report a problem | ||
Public tax history
| Year | Property taxes | Tax assessment |
|---|---|---|
| 2025 | $2,286 +3.2% | $37,470 -7.8% |
| 2024 | $2,214 +2.7% | $40,620 +82.1% |
| 2023 | $2,156 +4.9% | $22,308 -21.9% |
| 2022 | $2,054 -1.4% | $28,550 +7.3% |
| 2021 | $2,084 +3.3% | $26,610 +7.5% |
| 2020 | $2,018 +3.5% | $24,750 +16.1% |
| 2019 | $1,950 | $21,320 +6.2% |
| 2018 | $1,950 +4.3% | $20,080 +8.5% |
| 2017 | $1,870 +6.8% | $18,500 +0.1% |
| 2016 | $1,751 +4.8% | $18,480 +11.9% |
| 2015 | $1,671 | $16,510 +14.8% |
| 2014 | -- | $14,380 +9.5% |
| 2013 | -- | $13,130 -7.6% |
| 2012 | -- | $14,210 -9.2% |
| 2011 | -- | $15,650 -12.9% |
| 2010 | -- | $17,960 -15.3% |
| 2009 | -- | $21,210 -10.5% |
| 2008 | -- | $23,700 +12.6% |
| 2007 | -- | $21,050 +51.4% |
| 2006 | -- | $13,900 |
| 2005 | -- | $13,900 +6.1% |
| 2004 | -- | $13,100 |
| 2003 | -- | $13,100 +10.1% |
| 2002 | -- | $11,900 |
Find assessor info on the county website
Monthly payment
Est. payment
Payment breakdown
Explore the cost of this home by adjusting the details. Changes won't be saved.Climate risks
Neighborhood: 85283
Nearby schools
GreatSchools rating
- 7/10Kyrene de los Ninos SchoolGrades: PK-5Distance: 0.5 mi
- 4/10Kyrene Middle SchoolGrades: 4-8Distance: 0.5 mi
- 5/10Marcos De Niza High SchoolGrades: 9-12Distance: 1.2 mi
Schools provided by the listing agent
- Elementary: Kyrene de los Ninos School
- Middle: Kyrene Middle School
- High: Marcos De Niza High School
- District: Kyrene Elementary District
Source: ARMLS. This data may not be complete. We recommend contacting the local school district to confirm school assignments for this home.
- $444,7003 bd2 ba1.4k sqft7562 S Jentilly Ln, Tempe, AZ 85283Off Market
- $454,6003 bd2 ba1.4k sqft7548 S Jentilly Ln, Tempe, AZ 85283Off Market

- $510,300-- bd3 ba2.1k sqft7534 S Jentilly Ln, Tempe, AZ 85283Off Market
- $461,900-- bd2 ba1.6k sqft973 E Brentrup Dr, Tempe, AZ 85283Off Market
- $569,9004 bd3 ba2.3k sqft7520 S Jentilly Ln, Tempe, AZ 85283Sold
- $548,6003 bd2 ba1.6k sqft979 E Brentrup Dr, Tempe, AZ 85283Off Market
- $542,4004 bd2 ba2.1k sqft7506 S Jentilly Ln, Tempe, AZ 85283Off Market
- $444,1003 bd2 ba1.4k sqft985 E Brentrup Dr, Tempe, AZ 85283Off Market
A local agent can set up tours, give advice and negotiate with sellers.
Similar homes
- $600,0003 bd2 ba1.8k sqft616 E KRISTA Way, Tempe, AZ 85284For Sale
 MLS ID #7055863, Mo Yaw, Realty Executives Arizona Territory. ARMLS
 - $499,0003 bd2 ba1.7k sqft2162 E Loma Vista Drive, Tempe, AZ 85282For Sale
 MLS ID #7059360, Tom Henschen, Tom Henschen And Assoc., Inc. ARMLS
 - $535,0004 bd3 ba2k sqft1161 W MYRNA Lane, Tempe, AZ 85284For Sale
 MLS ID #7060289, Rebekah Liperote, Redfin Corporation. ARMLS
 - $534,9003 bd2 ba1.7k sqft8859 S GRANDVIEW Drive, Tempe, AZ 85284For Sale
 MLS ID #6973184, Elmon Krupnik, Incyte Realty, LLC. ARMLS
 - $459,0004 bd2 ba1.9k sqft1740 E FRANCISCO Drive, Phoenix, AZ 85042For SaleMLS ID #7026796, Alma Marin, HomeSmart. ARMLS
- $479,9903 bd2 ba1.4k sqft243 W BAYLOR Lane, Gilbert, AZ 85233For SaleMLS ID #7063496, Alli Dubberly, Compass. ARMLS
- $374,5002 bd2 ba1k sqft6776 S WILSON Street, Tempe, AZ 85283For SaleMLS ID #7045633, Hector Coker, HomeSmart. ARMLS
- $439,0003 bd2 ba1.8k sqft1753 S EMERSON --, Mesa, AZ 85210For SaleMLS ID #7046637, Rick Metcalfe, Canam Realty Group. ARMLS
- $455,0003 bd2 ba1.3k sqft2019 E GLENHAVEN Drive, Phoenix, AZ 85048For SaleMLS ID #7054315, Rick Metcalfe, Canam Realty Group. ARMLS
- $460,0003 bd2 ba1.4k sqft2088 E FLINT Street, Chandler, AZ 85225For SaleMLS ID #7038399, Kort M Linden, HomeSmart. ARMLS
- $575,0003 bd2 ba1.8k sqft61 S Forest Drive, Chandler, AZ 85226For SaleMLS ID #7062536, Jenny Phillips, MAR-KEY Real Estate. ARMLS
- $525,0003 bd3 ba1.5k sqft3110 E COTTONWOOD Lane, Phoenix, AZ 85048For SaleMLS ID #7068530, Richard Harless, AZ Flat Fee. ARMLS
- $559,0003 bd2 ba1.7k sqft5183 W MEGAN Street, Chandler, AZ 85226For SaleMLS ID #7056081, Mikyung Chung, DeLex Realty. ARMLS
- $499,0003 bd2 ba1.6k sqft1566 E CHEYENNE Street, Gilbert, AZ 85296For SaleMLS ID #7059298, John Hrimnak, Keller Williams Integrity First Realty. ARMLS
- $520,0003 bd2 ba1.5k sqft636 W DUBLIN Street, Gilbert, AZ 85233For SaleMLS ID #7063503, Melissa Kapanicas, HomeSmart. ARMLS
- $432,4993 bd3 ba1.3k sqft280 S EVERGREEN Road #1247, Tempe, AZ 85288For SaleMLS ID #7057755, Kelli Gubrud, Realty ONE Group. ARMLS
- $405,0002 bd3 ba1.6k sqft4606 E SHOMI Street, Phoenix, AZ 85044For SaleMLS ID #7040316, Elizabeth M Cooke, West USA Realty. ARMLS
- $520,0004 bd2 ba2k sqft1735 W Isleta Avenue, Mesa, AZ 85202For SaleMLS ID #7053544, Sarah R Hare, Real Broker. ARMLS
- $464,0003 bd2 ba1.6k sqft1741 S CLEARVIEW Avenue #25, Mesa, AZ 85209For SaleMLS ID #7040836, Sonia S Heo, Century 21 Arizona Foothills. ARMLS
- $544,9004 bd2 ba1.8k sqft4625 E LAVENDER Lane, Phoenix, AZ 85044For SaleMLS ID #7047271, Sam Servin, West USA Realty. ARMLS
