Beautiful two-story brick home in a gorgeous neighborhood, featuring 4 BRs and 4 BAs with the primary suite on the main level. Fresh new paint throughout, new LVP flooring on the 1st level, and brand new carpet upstairs making this home truly move-in ready. The eat-in kitchen offers granite countertops and plenty of space for gathering. The highlight is the incredible outdoor living area with a covered patio, inground pool, custom pergola, privacy fence, and stunning landscaping complete with a 15 ft palm tree for a resort style feel! A rare find that blends comfort, style, and exceptional outdoor living.
Sold for $514,900
$514,900
7577 Crestridge Dr, Owens Cross Roads, AL 35763
4beds
3,168sqft
Single Family Residence
Built in 2009
0.34 Acres Lot
$-- Zestimate®
$163/sqft
$3,383 Estimated rent
Home value
Not available
Estimated sales range
Not available
$3,383/mo
Zestimate® history
Owner options
List your home for rent
$3,383/mo
Rent Zestimate®
Find your next renter with Zillow Rental Manager. Plus, with online applications, you can quickly screen prospective tenants – for free.
$3,383/mo
Rent Zestimate®
Refinance and save
$2,761/mo
Est. payment
Refinancing to a lower rate could help reduce your monthly payments and save thousands over the life of the loan.
$2,761/mo
Est. payment
Explore your selling options
Work with a Zillow partner agent
Leverage their expertise and Zillow's premium Showcase listings to get your home seen by more buyers.
Get startedList with your own agent
Get your home in front of millions of buyers by listing it on Zillow.
Learn how to do itSell it yourself
Take full control of how buyers see your home on Zillow by listing For Sale by Owner (FSBO).
List your homeWhat's special
Inground poolBrand new carpet upstairsFresh new paint throughoutStunning landscapingEat-in kitchenCustom pergolaPrivacy fence
Zillow last checked:
Listing updated:
Listed by:
Ben Wales 256-479-1428,
Gateway AL Realty Group LLC,
Virginia Wales 256-929-5695,
Gateway AL Realty Group LLC
Bought with:
Kristina DeBusk, 122562
KW Huntsville
Source: ValleyMLS,MLS#: 21906686
Facts & features
Interior
Bedrooms & bathrooms
- Bedrooms: 4
- Bathrooms: 4
- Full bathrooms: 3
- 1/2 bathrooms: 1
Rooms
- Room types: Foyer, Master Bedroom, Living Room, Bedroom 2, Dining Room, Bedroom 3, Kitchen, Bedroom 4, Breakfast, Bonus Room
Primary bedroom
- Features: Ceiling Fan(s), Crown Molding, Isolate, Vaulted Ceiling(s), Walk-In Closet(s), LVP
- Level: First
- Area: 270
- Dimensions: 15 x 18
Bedroom 2
- Features: Ceiling Fan(s), Carpet, Walk-In Closet(s)
- Level: Second
- Area: 195
- Dimensions: 15 x 13
Bedroom 3
- Features: Ceiling Fan(s), Carpet, Walk-In Closet(s)
- Level: Second
- Area: 180
- Dimensions: 12 x 15
Bedroom 4
- Features: Ceiling Fan(s), Carpet, Walk in Closet 2
- Level: Second
- Area: 168
- Dimensions: 12 x 14
Dining room
- Features: Crown Molding, LVP
- Level: First
- Area: 154
- Dimensions: 14 x 11
Kitchen
- Features: Crown Molding, Eat-in Kitchen, Granite Counters, Kitchen Island, Pantry, Sitting Area, Tile
- Level: First
- Area: 154
- Dimensions: 14 x 11
Living room
- Features: 12’ Ceiling, Ceiling Fan(s), Crown Molding, Fireplace, LVP
- Level: First
- Area: 252
- Dimensions: 18 x 14
Bonus room
- Features: Ceiling Fan(s), Carpet, Walk-In Closet(s)
- Level: Second
- Area: 308
- Dimensions: 14 x 22
Heating
- Central 1, Central 2, Electric
Cooling
- Central 1, Central 2
Features
- Has basement: No
- Has fireplace: Yes
- Fireplace features: Gas Log
Interior area
- Total interior livable area: 3,168 sqft
Property
Parking
- Parking features: Garage-Two Car, Garage Faces Side
Features
- Levels: Two
- Stories: 2
- Exterior features: Curb/Gutters, Sprinkler Sys, Outdoor Kitchen
Lot
- Size: 0.34 Acres
Details
- Parcel number: 2301110000036.078
Construction
Type & style
- Home type: SingleFamily
- Property subtype: Single Family Residence
Materials
- Foundation: Slab
Condition
- New construction: No
- Year built: 2009
Utilities & green energy
- Sewer: Public Sewer
- Water: Public
Community & HOA
Community
- Features: Curbs
- Subdivision: Highland Park
HOA
- Has HOA: Yes
- HOA fee: $400 annually
- HOA name: Elite Housing
Location
- Region: Owens Cross Roads
Financial & listing details
- Price per square foot: $163/sqft
- Tax assessed value: $441,700
- Annual tax amount: $2,514
- Date on market: 1/4/2026
Price history
| Date | Event | Price |
|---|---|---|
| 2/2/2026 | Sold | $514,900$163/sqft |
Source:  ValleyMLS #21906686 Report a problem ValleyMLS #21906686 Report a problem | ||
| 1/5/2026 | Contingent | $514,900$163/sqft |
Source: ValleyMLS #21906686 Report a problem | ||
| 1/4/2026 | Listed for sale | $514,900+60.4%$163/sqft |
Source: ValleyMLS #21906686 Report a problem | ||
| 11/30/2017 | Sold | $321,000-2.7%$101/sqft |
Source: ValleyMLS #1076117 Report a problem | ||
| 10/1/2017 | Price change | $329,999-1.2%$104/sqft |
Source: Leading Edge, R.E. Group #1076117 Report a problem | ||
| 9/5/2017 | Price change | $334,000-1.5%$105/sqft |
Source: Leading Edge, R.E. Group #1076117 Report a problem | ||
| 8/12/2017 | Listed for sale | $339,000+7.6%$107/sqft |
Source: Leading Edge, R.E. Group #1076117 Report a problem | ||
| 9/8/2015 | Sold | $315,000-1.5%$99/sqft |
Source: ValleyMLS #1020011 Report a problem | ||
| 8/31/2015 | Pending sale | $319,900$101/sqft |
Source: Coldwell Banker First #1020011 Report a problem | ||
| 7/30/2015 | Price change | $319,900-3%$101/sqft |
Source: Coldwell Banker First #1020011 Report a problem | ||
| 7/6/2015 | Pending sale | $329,900$104/sqft |
Source: Coldwell Banker First #1020011 Report a problem | ||
| 5/18/2015 | Listed for sale | $329,900-5.7%$104/sqft |
Source: Coldwell Banker First #1020011 Report a problem | ||
| 9/13/2014 | Listing removed | $350,000$110/sqft |
Source: Huntsville - WEICHERT, REALTORS - The Space Place #842817 Report a problem | ||
| 8/22/2014 | Price change | $350,000$110/sqft |
Source: Huntsville - WEICHERT, REALTORS - The Space Place #842817 Report a problem | ||
| 8/17/2014 | Price change | -- |
Source: Huntsville - WEICHERT, REALTORS - The Space Place #842817 Report a problem | ||
| 3/14/2014 | Listed for sale | $350,000+560.4%$110/sqft |
Source: Huntsville - WEICHERT, REALTORS - The Space Place #842817 Report a problem | ||
| 8/13/2010 | Sold | $53,000-80.4%$17/sqft |
Source: Public Record Report a problem | ||
| 6/22/2010 | Listed for sale | $269,900$85/sqft |
Source: RE/MAX Huntsville #331 Report a problem | ||
Public tax history
| Year | Property taxes | Tax assessment |
|---|---|---|
| 2025 | $2,514 +4.2% | $44,180 +4.1% |
| 2024 | $2,414 +3.4% | $42,440 +3.4% |
| 2023 | $2,333 +21.8% | $41,060 +21.3% |
| 2022 | $1,916 +10.4% | $33,860 +10.1% |
| 2021 | $1,736 +5% | $30,760 +4.8% |
| 2020 | $1,654 +3.5% | $29,340 +3.4% |
| 2019 | $1,598 | $28,380 +1.6% |
| 2018 | $1,598 +1.6% | $27,940 |
| 2017 | $1,573 | $27,940 |
| 2016 | $1,573 | $27,940 |
| 2015 | $1,573 +10.3% | $27,940 -0.6% |
| 2014 | $1,426 | $28,120 |
| 2013 | -- | $28,120 +4.1% |
| 2012 | -- | $27,000 |
| 2011 | -- | $27,000 |
Find assessor info on the county website
Neighborhood: 35763
Nearby homes
- $506,9004 bd3 ba2.9k sqft7575 Crestridge Dr, Owens Cross Roads, AL 35763Off Market
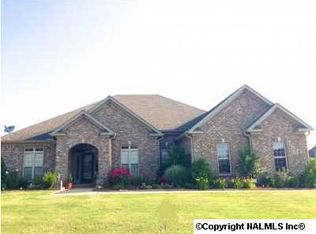
- $497,0004 bd3 ba2.5k sqft7579 Crestridge Dr, Owens X Rds, AL 35763Off Market

- $457,6004 bd2 ba2.2k sqft4532 Blairmont Dr, Owens Cross Roads, AL 35763Off Market

- $505,1004 bd3 ba2.9k sqft7580 Crestridge Dr, Owens Cross Roads, AL 35763Off Market
- $598,800-- bd2 ba3.4k sqft4534 Blairmont Dr SE, Owens Cross Roads, AL 35763Off Market
- $686,2004 bd4 ba3.5k sqft4534 Blairmont Dr, Owens Cross Roads, AL 35763Off Market
- $360,0003 bd2 ba1.7k sqft4530 Blairmont Dr SE, Owens Cross Roads, AL 35763Sold
- $503,500-- bd2 ba2.8k sqft7573 Crestridge Dr, Owens Cross Roads, AL 35763Off Market
Nearby schools
GreatSchools rating
- 7/10Goldsmith-Schiffman Elementary SchoolGrades: PK-5Distance: 0.3 mi
- 10/10Hampton Cove Middle SchoolGrades: 6-8Distance: 2.9 mi
- 8/10Huntsville High SchoolGrades: 9-12Distance: 8.4 mi
Schools provided by the listing agent
- Elementary: Goldsmith-Schiffman
- Middle: Hampton Cove
- High: Huntsville
Source: ValleyMLS. This data may not be complete. We recommend contacting the local school district to confirm school assignments for this home.


Get pre-qualified for a loan
At Zillow Home Loans, we can pre-qualify you in as little as 5 minutes with no impact to your credit score.An equal housing lender. NMLS #10287.
- Alabama
- Madison County
- Owens Cross Roads
- 35763
- 7577 Crestridge Dr
Nearby cities
Nearby zip codes
Other Owens Cross Roads Topics
- Apartments for Rent in 35763
- Houses for Sale in 35763
- Houses for Rent in 35763
- 35763 Real Estate
- Owens Cross Roads Condos
- Houses for Sale in Owens Cross Roads
- Newest Listings in Owens Cross Roads
- Owens Cross Roads Home Values
- Owens Cross Roads Real Estate Agents
- Owens Cross Roads Refinance
- Owens Cross Roads Mortgage Rates
