Located in an award-winning, vibrant 55+ gated community, this desirable single-level end unit offers privacy, resort-style living and feelings of well-being with a 24-hr guarded entry gate. With no rear neighbors, the home overlooks tranquil green space and features two bedrooms and two full bathrooms. The light-filled living and dining area showcases vaulted ceilings and a cozy gas-starter fireplace. The large primary suite also features vaulted ceilings, a walk-in closet, and a spacious bathroom with dual vanities, a deep soaking tub, and separate shower, plus a second private patio just off the bedroom. The kitchen offers ample cabinetry and a generous eat-in area. Additional highlights include a hallway laundry area, interior access to a large attached two-car garage, and a spacious low-maintenance backyard with a very sweet mature lemon tree. Residents enjoy exceptional amenities including two golf courses, pickleball, tennis and bocce ball courts, BBQ areas and tables, four swimming pools, a fitness center, community rooms, a full-service restaurant, casual bistro, 500 acres of scenic hiking trails, equestrian stables, community garden, and 70+ clubs and social groups-creating the perfect place to relax, connect, and thrive!
Sold for $725,000
$725,000
7577 Portree Dr, San Jose, CA 95135
2beds
1,509sqft
Condominium
Built in 1988
-- sqft lot
$720,200 Zestimate®
$480/sqft
$3,536 Estimated rent
Home value
$720,200
$663,000 - $785,000
$3,536/mo
Zestimate® history
Owner options
List your home for rent
$3,536/mo
Rent Zestimate®
Find your next renter with Zillow Rental Manager. Plus, with online applications, you can quickly screen prospective tenants – for free.
$3,536/mo
Rent Zestimate®
Refinance and save
$5,945/mo
Est. payment
Refinancing to a lower rate could help reduce your monthly payments and save thousands over the life of the loan.
$5,945/mo
Est. payment
Explore your selling options
Work with a Zillow partner agent
Leverage their expertise and Zillow's premium Showcase listings to get your home seen by more buyers.
Get startedList with your own agent
Get your home in front of millions of buyers by listing it on Zillow.
Learn how to do itSell it yourself
Take full control of how buyers see your home on Zillow by listing For Sale by Owner (FSBO).
List your homeWhat's special
Cozy gas-starter fireplaceMature lemon treeOverlooks tranquil green spaceSpacious low-maintenance backyardGenerous eat-in areaSeparate showerTwo bedrooms
Zillow last checked:
Listing updated:
Listed by:
Ronald Cadigal DRE #01403766 510-543-6454,
Red Oak Realty
Bought with:
Tony Sum, DRE #01731561
Silicon Valley Res. Realty
Source: bridgeMLS/CCAR/Bay East AOR,MLS#: 41122958
Facts & features
Interior
Bedrooms & bathrooms
- Bedrooms: 2
- Bathrooms: 2
- Full bathrooms: 2
Rooms
- Room types: No Additional Rooms
Kitchen
- Features: Tile Counters, Dishwasher, Eat-in Kitchen, Disposal, Microwave, Pantry, Range/Oven Free Standing, Refrigerator
Heating
- Forced Air
Cooling
- Evaporative Cooling
Appliances
- Included: Dishwasher, Microwave, Free-Standing Range, Refrigerator, Dryer, Washer, Gas Water Heater
- Laundry: Dryer, Washer, Inside
Features
- Ground Floor Location, Pantry
- Flooring: Laminate, Vinyl, Carpet
- Windows: Window Coverings
- Number of fireplaces: 1
- Fireplace features: Living Room
- Common walls with other units/homes: End Unit
Interior area
- Total structure area: 1,509
- Total interior livable area: 1,509 sqft
Property
Parking
- Total spaces: 2
- Parking features: Attached, Int Access From Garage, Garage Door Opener
- Garage spaces: 2
Features
- Levels: One Story,One
- Stories: 1
- Entry location: Ground Floor Location,No Steps to Entry
- Exterior features: Back Yard, Low Maintenance
- Pool features: In Ground, Community
- Has view: Yes
- View description: Park/Greenbelt
Lot
- Size: 435 Square Feet
- Features: Other
Details
- Parcel number: 66556047
- Special conditions: Successor Trustee Sale
Construction
Type & style
- Home type: Condo
- Architectural style: Contemporary
- Property subtype: Condominium
Materials
- Siding - Stucco, Wood
- Foundation: Slab
Condition
- Existing
- New construction: No
- Year built: 1988
Utilities & green energy
- Electric: No Solar
Community & HOA
Community
- Security: Security Gate, Smoke Detector(s)
- Senior community: Yes
HOA
- Has HOA: Yes
- Amenities included: Clubhouse, Golf Course, Greenbelt, Fitness Center, Pool, Gated, Spa/Hot Tub, Tennis Court(s), Other, Activities Available, Barbecue, BBQ Area, Cable TV, Exercise Court, Game Court Exterior, Picnic Area, Recreation Facilities, Trail(s), Workshop Area
- Services included: Cable TV, Reserves, Management Fee
- HOA fee: $1,350 monthly
- HOA name: NOT LISTED
- HOA phone: 408-754-1532
Location
- Region: San Jose
Financial & listing details
- Price per square foot: $480/sqft
- Tax assessed value: $688,576
- Annual tax amount: $9,249
- Date on market: 2/9/2026
- Listing terms: Cash,Conventional,FHA
Price history
| Date | Event | Price |
|---|---|---|
| 4/10/2026 | Sold | $725,000$480/sqft |
Source:  bridgeMLS/CCAR/Bay East AOR #41122958 Report a problem bridgeMLS/CCAR/Bay East AOR #41122958 Report a problem | ||
| 3/11/2026 | Pending sale | $725,000$480/sqft |
Source: bridgeMLS/CCAR/Bay East AOR #41122958 Report a problem | ||
| 2/19/2026 | Contingent | $725,000$480/sqft |
Source: bridgeMLS/CCAR/Bay East AOR #41122958 Report a problem | ||
| 2/9/2026 | Listed for sale | $725,000+46.8%$480/sqft |
Source: bridgeMLS/CCAR/Bay East AOR #41122958 Report a problem | ||
| 11/23/2004 | Sold | $494,000+67.7%$327/sqft |
Source: Public Record Report a problem | ||
| 6/20/1997 | Sold | $294,500$195/sqft |
Source: Public Record Report a problem | ||
Public tax history
| Year | Property taxes | Tax assessment |
|---|---|---|
| 2025 | $9,249 +1.7% | $688,576 +2% |
| 2024 | $9,093 +1.8% | $675,075 +2% |
| 2023 | $8,931 +0.2% | $661,840 +2% |
| 2022 | $8,909 +1.4% | $648,863 +2% |
| 2021 | $8,787 +4.1% | $636,141 +1% |
| 2020 | $8,445 | $629,619 +2% |
| 2019 | $8,445 +2.9% | $617,275 +2% |
| 2018 | $8,210 | $605,173 +2% |
| 2017 | $8,210 +1.6% | $593,308 +2% |
| 2016 | $8,082 +5.2% | $581,675 +1.5% |
| 2015 | $7,679 +13.9% | $572,938 +11.9% |
| 2014 | $6,740 | $512,000 +4.1% |
| 2013 | -- | $492,000 +0.8% |
| 2012 | -- | $488,000 +28.1% |
| 2011 | -- | $381,000 +19.1% |
| 2010 | -- | $319,939 -0.2% |
| 2009 | -- | $320,700 -38.8% |
| 2008 | -- | $524,235 +2% |
| 2007 | -- | $513,957 +2% |
| 2006 | -- | $503,880 +2% |
| 2005 | -- | $494,000 +46.4% |
| 2004 | -- | $337,355 +1.9% |
| 2003 | -- | $331,173 +2% |
| 2002 | -- | $324,680 +2% |
| 2001 | -- | $318,315 |
Find assessor info on the county website
Neighborhood: Evergreen
Nearby homes
- $961,8002 bd3 ba1.7k sqft7579 Portree Dr, San Jose, CA 95135Off Market
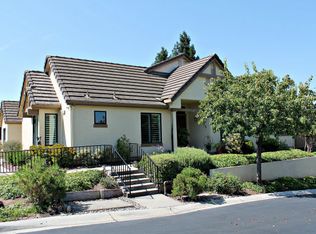
- $812,1002 bd2 ba1.5k sqft7578 Portree Dr, San Jose, CA 95135Off Market
- $990,0002 bd3 ba1.7k sqft7576 Portree Dr, San Jose, CA 95135Sold
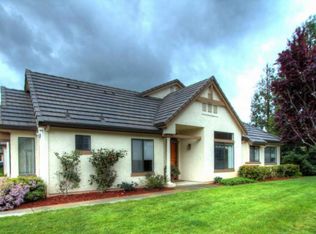
- $850,7002 bd2 ba1.5k sqft7575 Portree Dr, San Jose, CA 95135Off Market

- $680,0002 bd2 ba1.5k sqft7574 Portree Dr, San Jose, CA 95135Sold
- $755,0002 bd2 ba1.5k sqft7684 Galloway Dr, San Jose, CA 95135Sold
- $937,1002 bd3 ba1.7k sqft7680 Galloway Dr, San Jose, CA 95135Off Market
- $863,5002 bd2 ba1.7k sqft7581 Tayside Ct, San Jose, CA 95135Off Market
Nearby schools
GreatSchools rating
- 10/10Tom Matsumoto Elementary SchoolGrades: K-6Distance: 2 mi
- 8/10Chaboya Middle SchoolGrades: 7-8Distance: 1.8 mi
- 10/10Evergreen Valley High SchoolGrades: 9-12Distance: 3 mi
Get a cash offer in 3 minutes
Find out how much your home could sell for in as little as 3 minutes with a no-obligation cash offer.
Estimated market value
$720,200
Get a cash offer in 3 minutes
Find out how much your home could sell for in as little as 3 minutes with a no-obligation cash offer.
Estimated market value
$720,200
- California
- Santa Clara County
- San Jose
- 95135
- Evergreen
- 7577 Portree Dr
Nearby cities
Nearby neighborhoods
Nearby zip codes
Other San Jose Topics
