Nestled in a peaceful cul-de-sac in downtown Littleton, this charming ranch-style home features 3 bedrooms and 2 bathrooms, offering a true sanctuary. The lush backyard, complete with a swim spa, provides an ideal escape from the city's hustle and bustle. Inside, you'll be impressed by the high ceilings, skylights, and a recently updated kitchen. The finished basement offers ample additional space for a movie room, home office, or guest suite. The oversized 2-car attached garage and fenced-in yard add to the home's convenience and security. With your personal touch, this house can become your perfect retreat.
Sold for $675,000
$675,000
7577 S Crocker Court, Littleton, CO 80120
4beds
3,455sqft
Single Family Residence
Built in 1981
10,498 Square Feet Lot
$791,900 Zestimate®
$195/sqft
$3,277 Estimated rent
Home value
$791,900
$744,000 - $847,000
$3,277/mo
Zestimate® history
Owner options
List your home for rent
$3,277/mo
Rent Zestimate®
Find your next renter with Zillow Rental Manager. Plus, with online applications, you can quickly screen prospective tenants – for free.
$3,277/mo
Rent Zestimate®
Refinance and save
$3,146/mo
Est. payment
Refinancing to a lower rate could help reduce your monthly payments and save thousands over the life of the loan.
$3,146/mo
Est. payment
Explore your selling options
Work with a Zillow partner agent
Leverage their expertise and Zillow's premium Showcase listings to get your home seen by more buyers.
Get startedList with your own agent
Get your home in front of millions of buyers by listing it on Zillow.
Learn how to do itSell it yourself
Take full control of how buyers see your home on Zillow by listing For Sale by Owner (FSBO).
List your homeWhat's special
Zillow last checked:
Listing updated:
Listed by:
The Dixon Group 719-399-0023 Contracts@dgdenver.com,
Keller Williams Trilogy,
Willie Mathews 720-474-2719,
Keller Williams Trilogy
Bought with:
Peter Schaefer, 100021149
Searchlight Realty Inc
Source: REcolorado as distributed by MLS GRID,MLS#: 7703895
Facts & features
Interior
Bedrooms & bathrooms
- Bedrooms: 4
- Bathrooms: 2
- Full bathrooms: 2
- Main level bathrooms: 2
- Main level bedrooms: 3
Primary bedroom
- Description: Spacious, Ceiling Fan
- Level: Main
Bedroom
- Description: Carpet
- Level: Main
Bedroom
- Description: Carpet
- Level: Main
Bedroom
- Description: Non-Conforming Bedroom, Carpet
- Level: Basement
Primary bathroom
- Description: Tile Flooring, Soaking Tub
- Level: Main
Bathroom
- Description: Tile Flooring, Shower & Tub Combo
- Level: Main
Bonus room
- Description: Carpet, Open Shelving
- Level: Basement
Den
- Description: Versatile Space, Carpet
- Level: Basement
Dining room
- Description: Formal Dining Room
- Level: Main
Kitchen
- Description: Updated, Ss Cooktop Elec, Wall Oven, Cabinetry W/Crown Molding
- Level: Main
Laundry
- Description: Laundry Room
- Level: Basement
Living room
- Description: Skylights, Fireplace, Carpet, Track Lighting
- Level: Main
Utility room
- Description: Attached Cabinetry
- Level: Basement
Heating
- Forced Air
Cooling
- Central Air
Appliances
- Included: Convection Oven, Dishwasher, Disposal, Dryer, Microwave, Oven, Range Hood, Refrigerator, Washer
- Laundry: In Unit
Features
- Built-in Features, Ceiling Fan(s), High Ceilings, High Speed Internet, Quartz Counters, Vaulted Ceiling(s), Walk-In Closet(s), Wet Bar
- Flooring: Carpet, Tile, Wood
- Windows: Skylight(s)
- Basement: Finished,Full
- Number of fireplaces: 1
- Fireplace features: Gas
- Common walls with other units/homes: No Common Walls
Interior area
- Total structure area: 3,455
- Total interior livable area: 3,455 sqft
- Finished area above ground: 1,890
- Finished area below ground: 1,565
Property
Parking
- Total spaces: 2
- Parking features: Garage - Attached
- Attached garage spaces: 2
Features
- Levels: One
- Stories: 1
- Entry location: Ground
- Patio & porch: Covered, Deck
- Exterior features: Private Yard, Rain Gutters
- Has spa: Yes
- Spa features: Spa/Hot Tub, Heated
- Fencing: Full
Lot
- Size: 10,498 Square Feet
- Features: Cul-De-Sac, Level
- Residential vegetation: Grassed
Details
- Parcel number: 032217057
- Zoning: RES
- Special conditions: Standard
Construction
Type & style
- Home type: SingleFamily
- Architectural style: Traditional
- Property subtype: Single Family Residence
Materials
- Brick, Frame, Wood Siding
- Roof: Composition
Condition
- Year built: 1981
Utilities & green energy
- Sewer: Public Sewer
- Water: Public
- Utilities for property: Cable Available, Natural Gas Available, Phone Available
Community & HOA
Community
- Security: Smoke Detector(s)
- Subdivision: Southbridge
HOA
- Has HOA: No
Location
- Region: Littleton
Financial & listing details
- Price per square foot: $195/sqft
- Tax assessed value: $744,500
- Annual tax amount: $4,083
- Date on market: 6/6/2024
- Listing terms: Cash,Conventional,FHA,Other,VA Loan
- Exclusions: Seller's Personal Property
- Ownership: Individual
- Electric utility on property: Yes
- Road surface type: Paved
Price history
| Date | Event | Price |
|---|---|---|
| 7/31/2024 | Sold | $675,000-2.9%$195/sqft |
Source:  REcolorado as distributed by MLS GRID #7703895 Report a problem REcolorado as distributed by MLS GRID #7703895 Report a problem | ||
| 7/11/2024 | Pending sale | $695,000$201/sqft |
Source: REcolorado as distributed by MLS GRID #7703895 Report a problem | ||
| 6/28/2024 | Listed for sale | $695,000$201/sqft |
Source: REcolorado as distributed by MLS GRID #7703895 Report a problem | ||
| 6/25/2024 | Pending sale | $695,000$201/sqft |
Source: REcolorado as distributed by MLS GRID #7703895 Report a problem | ||
| 6/21/2024 | Listed for sale | $695,000$201/sqft |
Source: REcolorado as distributed by MLS GRID #7703895 Report a problem | ||
| 6/12/2024 | Pending sale | $695,000$201/sqft |
Source: REcolorado as distributed by MLS GRID #7703895 Report a problem | ||
| 6/6/2024 | Listed for sale | $695,000+141.3%$201/sqft |
Source: REcolorado as distributed by MLS GRID #7703895 Report a problem | ||
| 6/9/2000 | Sold | $288,000$83/sqft |
Source: Public Record Report a problem | ||
Public tax history
| Year | Property taxes | Tax assessment |
|---|---|---|
| 2025 | $5,177 -3.6% | $46,531 -8.1% |
| 2024 | $5,372 +31.6% | $50,632 -7.7% |
| 2023 | $4,083 +0.3% | $54,844 +36.4% |
| 2022 | $4,071 | $40,213 -2.8% |
| 2021 | -- | $41,370 -4.2% |
| 2020 | $4,248 +43.2% | $43,179 |
| 2019 | $2,966 | $43,179 +26.8% |
| 2018 | $2,966 +7.9% | $34,056 |
| 2017 | $2,748 | $34,056 +19.1% |
| 2016 | -- | $28,592 |
| 2015 | -- | $28,592 +8.1% |
| 2014 | $2,408 | $26,443 +10.2% |
| 2013 | -- | $24,000 |
| 2012 | -- | $24,000 |
| 2011 | $2,162 +12.8% | $24,000 -5.1% |
| 2010 | $1,917 -26.3% | $25,300 |
| 2009 | $2,600 | $25,300 -25.7% |
| 2008 | -- | $34,053 |
| 2007 | -- | $34,053 +20.6% |
| 2006 | -- | $28,226 |
| 2005 | -- | $28,226 +2.2% |
| 2002 | $1,934 +16.8% | $27,630 +27.3% |
| 2001 | $1,656 | $21,700 |
Find assessor info on the county website
Neighborhood: 80120
Nearby homes
- $913,6004 bd4 ba2.6k sqft7567 S Crocker Ct, Littleton, CO 80120Off Market
- $714,6003 bd3 ba2k sqft7578 S Crocker Ct, Littleton, CO 80120Off Market
- $785,2004 bd3 ba2.4k sqft1853 W Kettle Ave, Littleton, CO 80120Off Market
- $1,049,7005 bd3 ba4k sqft1803 W Kettle Ave, Littleton, CO 80120Off Market
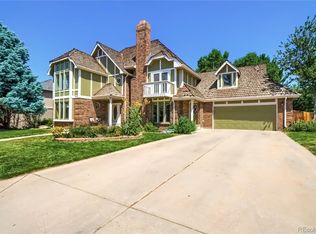
- $1,020,7004 bd3 ba4.4k sqft1873 W Kettle Ave, Littleton, CO 80120Off Market
- $847,2004 bd3 ba2.8k sqft7568 S Crocker Ct, Littleton, CO 80120Off Market
- $1,354,0004 bd4 ba4.7k sqft7557 S Crocker Ct, Littleton, CO 80120Off Market
- $978,6004 bd4 ba4.5k sqft1793 W Kettle Ave, Littleton, CO 80120Sold
Nearby schools
GreatSchools rating
- 8/10Runyon Elementary SchoolGrades: K-5Distance: 0.7 mi
- 7/10Euclid Middle SchoolGrades: 6-8Distance: 1.5 mi
- 9/10Heritage High SchoolGrades: 9-12Distance: 0.6 mi
Schools provided by the listing agent
- Elementary: Runyon
- Middle: Euclid
- High: Heritage
- District: Littleton 6
Source: REcolorado as distributed by MLS GRID. This data may not be complete. We recommend contacting the local school district to confirm school assignments for this home.
Get a cash offer in 3 minutes
Find out how much your home could sell for in as little as 3 minutes with a no-obligation cash offer.
Estimated market value
$791,900
Get a cash offer in 3 minutes
Find out how much your home could sell for in as little as 3 minutes with a no-obligation cash offer.
Estimated market value
$791,900
- Colorado
- Arapahoe County
- Littleton
- 80120
- 7577 S Crocker Court
Nearby cities
Nearby neighborhoods
Nearby zip codes
Other Littleton Topics
