This stunning Craftmark-built colonial home, rarely available in the sought-after Hunters Crest community of Kingstowne, Alexandria, offers over 5,600 sq. ft. of expansive living space. Situated close to shops, dining, entertainment, and top-rated schools, this residence features 5 bedrooms, 4.5 bathrooms and a 3-car garage. Upon entering the grand two-story foyer, you'll find formal living and dining rooms perfect for entertaining. The home office includes built-ins and French doors, while an oversized, light-filled family room with custom shutters and a gas fireplace serves as the central gathering space. The gourmet kitchen is equipped with stainless steel appliances, granite countertops, white cabinetry, a spacious walk-in pantry, double ovens, GE Monogram refrigerator, and spacious island with gas cooktop for both functionality and entertaining. The adjacent breakfast room, kitchen counter bar, and desk space offer ample room for family and friends. Upstairs, the primary bedroom suite boasts two custom walk-in closets (California Closets) and a luxury bath with an oval tub and separate shower. Three additional bedrooms and two full bathrooms complete the upper level, which also includes a convenient laundry room. The lower level is designed for recreation, with space for a pool table, a gym, various entertainment areas, and abundant storage in a large utility room. A fifth legal bedroom with its own full bathroom is also located on this level. Recent upgrades include a new roof (2019), main-level HVAC replacement (2018), fresh carpet (2019), refinished hardwoods in main level 2019), and warm contemporary paint in Nomadic Desert by Sherwin Williams (2019), TREX deck added in 2020. Additional features include a sprinkler and irrigation system, an oversized three-car garage, and extensive closet and storage space. With easy access to major transportation routes, Ft. Belvoir, Old Town, the Pentagon, Georgetown, Joint Base Anacostia-Bolling, Walter Reed Hospital, and Washington, D.C., this exceptional home offers both luxury and convenience. Don't miss the opportunity to make it yours!
Sold for $1,395,000
$1,395,000
7577 Venture Dr, Alexandria, VA 22315
5beds
6,090sqft
Single Family Residence
Built in 2006
10,206 Square Feet Lot
$1,424,800 Zestimate®
$229/sqft
$5,211 Estimated rent
Home value
$1,424,800
$1.34M - $1.52M
$5,211/mo
Zestimate® history
Owner options
List your home for rent
$5,211/mo
Rent Zestimate®
Find your next renter with Zillow Rental Manager. Plus, with online applications, you can quickly screen prospective tenants – for free.
$5,211/mo
Rent Zestimate®
Refinance and save
$8,861/mo
Est. payment
Refinancing to a lower rate could help reduce your monthly payments and save thousands over the life of the loan.
$8,861/mo
Est. payment
Explore your selling options
Work with a Zillow partner agent
Leverage their expertise and Zillow's premium Showcase listings to get your home seen by more buyers.
Get startedList with your own agent
Get your home in front of millions of buyers by listing it on Zillow.
Learn how to do itSell it yourself
Take full control of how buyers see your home on Zillow by listing For Sale by Owner (FSBO).
List your homeWhat's special
Gas fireplaceBreakfast roomExpansive living spaceGranite countertopsAbundant storageGe monogram refrigeratorOversized light-filled family room
Zillow last checked:
Listing updated:
Listed by:
Irina Babb 571-217-2571,
Samson Properties
Bought with:
Richard Saunders, BR98378654
EXP Realty, LLC
Source: Bright MLS,MLS#: VAFX2210842
Facts & features
Interior
Bedrooms & bathrooms
- Bedrooms: 5
- Bathrooms: 5
- Full bathrooms: 4
- 1/2 bathrooms: 1
- Main level bathrooms: 1
Basement
- Area: 1930
Heating
- Forced Air, Natural Gas
Cooling
- Central Air, Ceiling Fan(s), Electric
Appliances
- Included: Microwave, Cooktop, Dishwasher, Disposal, Dryer, Oven, Double Oven, Stainless Steel Appliance(s), Washer, Water Heater, Gas Water Heater
- Laundry: Dryer In Unit, Upper Level, Washer In Unit
Features
- Attic, Attic/House Fan, Breakfast Area, Built-in Features, Butlers Pantry, Chair Railings, Crown Molding, Dining Area, Family Room Off Kitchen, Open Floorplan, Floor Plan - Traditional, Formal/Separate Dining Room, Kitchen - Gourmet, Kitchen Island, Kitchen - Table Space, Primary Bath(s), Recessed Lighting, Upgraded Countertops, Walk-In Closet(s), 9'+ Ceilings, Cathedral Ceiling(s), Dry Wall, High Ceilings
- Flooring: Carpet, Hardwood, Wood
- Basement: Partial,Connecting Stairway,Rear Entrance,Sump Pump,Walk-Out Access,Windows
- Number of fireplaces: 1
- Fireplace features: Mantel(s), Gas/Propane
Interior area
- Total structure area: 6,426
- Total interior livable area: 6,090 sqft
- Finished area above ground: 4,496
- Finished area below ground: 1,594
Property
Parking
- Total spaces: 7
- Parking features: Garage Faces Front, Garage Door Opener, Inside Entrance, Attached, Driveway
- Attached garage spaces: 3
- Uncovered spaces: 4
Accessibility
- Accessibility features: Other
Features
- Levels: Three
- Stories: 3
- Pool features: Community
Lot
- Size: 10,206 Square Feet
Details
- Additional structures: Above Grade, Below Grade
- Parcel number: 0913 20 0032
- Zoning: 130
- Special conditions: Standard
Construction
Type & style
- Home type: SingleFamily
- Architectural style: Colonial
- Property subtype: Single Family Residence
Materials
- Brick, Vinyl Siding
- Foundation: Slab
- Roof: Shingle
Condition
- Very Good
- New construction: No
- Year built: 2006
Utilities & green energy
- Sewer: Public Sewer
- Water: Public
- Utilities for property: Natural Gas Available, Sewer Available, Water Available, Electricity Available
Community & HOA
Community
- Features: Pool
- Security: Smoke Detector(s), Fire Sprinkler System
- Subdivision: Kingstowne
HOA
- Has HOA: Yes
- Amenities included: Basketball Court, Clubhouse, Community Center, Common Grounds, Fitness Center, Jogging Path, Meeting Room, Party Room, Picnic Area, Pool, Tennis Court(s), Tot Lots/Playground
- Services included: Common Area Maintenance, Management, Pool(s), Recreation Facility, Snow Removal
- HOA fee: $123 monthly
- HOA name: KINGSTOWNE RESIDENTIAL OWNERS CORP.
Location
- Region: Alexandria
Financial & listing details
- Price per square foot: $229/sqft
- Tax assessed value: $1,135,200
- Annual tax amount: $13,152
- Date on market: 12/9/2024
- Listing agreement: Exclusive Right To Sell
- Listing terms: Cash,VA Loan,Conventional
- Ownership: Fee Simple
Price history
| Date | Event | Price |
|---|---|---|
| 1/3/2025 | Sold | $1,395,000$229/sqft |
Source:  Bright MLS #VAFX2210842 Report a problem Bright MLS #VAFX2210842 Report a problem | ||
| 12/12/2024 | Pending sale | $1,395,000$229/sqft |
Source: Bright MLS #VAFX2210842 Report a problem | ||
| 12/9/2024 | Listed for sale | $1,395,000+48.4%$229/sqft |
Source: Bright MLS #VAFX2210842 Report a problem | ||
| 6/21/2019 | Sold | $940,000-4.6%$154/sqft |
Source: Public Record Report a problem | ||
| 5/11/2019 | Pending sale | $985,000$162/sqft |
Source: Long & Foster Real Estate, Inc. #VAFX1059304 Report a problem | ||
| 5/6/2019 | Listed for sale | $985,000-13.8%$162/sqft |
Source: Long & Foster Real Estate, Inc. #VAFX1059304 Report a problem | ||
| 11/1/2006 | Sold | $1,142,475$188/sqft |
Source: Public Record Report a problem | ||
Public tax history
| Year | Property taxes | Tax assessment |
|---|---|---|
| 2025 | $14,304 +8.8% | $1,237,380 +9% |
| 2024 | $13,151 +2.7% | $1,135,200 |
| 2023 | $12,811 +7.4% | $1,135,200 +8.8% |
| 2022 | $11,928 | $1,043,150 +12.7% |
| 2021 | -- | $925,610 |
| 2020 | $10,955 -5.1% | $925,610 -5.1% |
| 2019 | $11,546 +4% | $975,560 +4% |
| 2018 | $11,103 +6.8% | $938,120 +4.8% |
| 2017 | $10,396 +2.2% | $895,450 +2% |
| 2016 | $10,167 -2.4% | $877,640 -6% |
| 2015 | $10,418 +9.3% | $933,530 +9% |
| 2014 | $9,534 | $856,260 |
| 2013 | -- | $856,260 +1% |
| 2012 | -- | $848,070 +9% |
| 2011 | -- | $777,950 |
| 2010 | -- | $777,950 -19.4% |
| 2009 | -- | $965,200 -8.4% |
| 2008 | -- | $1,054,280 -2.9% |
| 2007 | -- | $1,085,650 |
Find assessor info on the county website
Neighborhood: Franconia
Nearby homes
- $1,612,7007 bd7 ba6.8k sqft7579 Venture Dr, Alexandria, VA 22315Off Market
- $1,022,1004 bd4 ba3.1k sqft6335 Brocketts Xing, Alexandria, VA 22315Off Market

- $652,400-- bd2 ba1.4k sqft6430 Freeport Ave, Alexandria, VA 22315Off Market
- $1,021,8004 bd4 ba2.3k sqft6333 Brocketts Xing, Alexandria, VA 22315Off Market
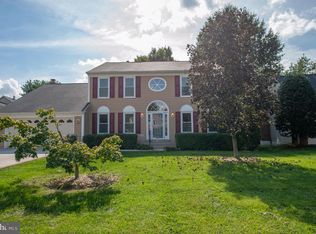
- $1,590,4005 bd6 ba5k sqft7578 Venture Dr, Alexandria, VA 22315Off Market
- $1,424,6005 bd4 ba4.9k sqft7581 Venture Dr, Alexandria, VA 22315Off Market
- $1,210,7004 bd3 ba3.8k sqft7580 Venture Dr, Alexandria, VA 22315Off Market
- $904,8004 bd3 ba2k sqft6337 Brocketts Xing, Alexandria, VA 22315Off Market
Nearby schools
GreatSchools rating
- 6/10Lane Elementary SchoolGrades: PK-6Distance: 0.7 mi
- 6/10Hayfield SecondaryGrades: 7-12Distance: 1.1 mi
Schools provided by the listing agent
- Elementary: Lane
- Middle: Hayfield Secondary School
- High: Hayfield
- District: Fairfax County Public Schools
Source: Bright MLS. This data may not be complete. We recommend contacting the local school district to confirm school assignments for this home.
Get a cash offer in 3 minutes
Find out how much your home could sell for in as little as 3 minutes with a no-obligation cash offer.
Estimated market value
$1,424,800
Get a cash offer in 3 minutes
Find out how much your home could sell for in as little as 3 minutes with a no-obligation cash offer.
Estimated market value
$1,424,800
- Virginia
- Fairfax County
- Alexandria
- 22315
- Franconia
- 7577 Venture Dr
Nearby cities
Nearby neighborhoods
Nearby zip codes
Other Alexandria Topics
