This is the condo you have been looking for. You will not find a better 1 bedroom in this community. Completely updated with a bright airy open concept, modern cabinets and stainless steel appliances. Brand new flooring accent to expansive feel of the unique design. Whether you are relaxing and enjoying the breeze on the upgraded terrace, lounging in the broad living room and enjoy watching the game with friends by the crackling fireplace in the broad living room , or showcasing you culinary skill in the gorgeous, well appointed kitchen, every part of this place is home. The washer/dryer is in the unit and the bedroom is huge. And the bathroom is so inviting, getting ready for work may be your favorite time of day. This property offers easy access to major commuting routes (Rt. 32, I-95, Rt. 29), making your commute a breeze. It's just 15-20 minutes to BWI Airport, MARC Train stations, Ft. Meade, and NSA. The HOA fee covers membership in the Columbia Association, which maintains walking paths and open spaces and offers discounted memberships to gyms, pools, golf courses, and more. Come see your new home today.
Sold for $217,500
Zillow last checked:
Listing updated:
Bought with:
Laura-Lee Jones, 0225261097
Long & Foster Real Estate, Inc.
SHARON Laddie, 675224
Long & Foster Real Estate, Inc.
Source: Bright MLS,MLS#: MDHW2043908
Price history
| Date | Event | Price |
|---|---|---|
| 10/11/2024 | Sold | $217,500+1.2%$232/sqft |
Source:  Bright MLS #MDHW2043908 Report a problem Bright MLS #MDHW2043908 Report a problem | ||
| 9/11/2024 | Contingent | $215,000$230/sqft |
Source: Bright MLS #MDHW2043908 Report a problem | ||
| 9/9/2024 | Price change | $215,000-8.5%$230/sqft |
Source: Bright MLS #MDHW2043908 Report a problem | ||
| 9/4/2024 | Listed for sale | $235,000+38.2%$251/sqft |
Source: Bright MLS #MDHW2043908 Report a problem | ||
| 9/10/2021 | Sold | $170,000+0.1%$182/sqft |
Source: Bright MLS #MDHW295720 Report a problem | ||
| 8/16/2021 | Pending sale | $169,900$182/sqft |
Source: Bright MLS #MDHW295720 Report a problem | ||
| 8/7/2021 | Price change | $169,900+1.2%$182/sqft |
Source: Bright MLS #MDHW295720 Report a problem | ||
| 7/12/2021 | Price change | $167,900-2.9%$179/sqft |
Source: Bright MLS #MDHW295720 Report a problem | ||
| 6/15/2021 | Listed for sale | $172,900+44.1%$185/sqft |
Source: Bright MLS #MDHW295720 Report a problem | ||
| 3/24/2021 | Listing removed | -- |
Source: Owner Report a problem | ||
| 10/29/2015 | Listing removed | $1,300$1/sqft |
Source: Owner Report a problem | ||
| 9/29/2015 | Price change | $1,300-3.7%$1/sqft |
Source: Owner Report a problem | ||
| 9/19/2015 | Price change | $1,350-3.6%$1/sqft |
Source: Owner Report a problem | ||
| 7/28/2015 | Listed for rent | $1,400$1/sqft |
Source: Owner Report a problem | ||
| 10/24/2012 | Sold | $120,000-2.8%$128/sqft |
Source: Public Record Report a problem | ||
| 8/13/2012 | Listed for sale | $123,500+79.7%$132/sqft |
Source: Bijan Tadayon #HW7905616 Report a problem | ||
| 8/8/2000 | Sold | $68,729$73/sqft |
Source: Public Record Report a problem | ||
Nearby homes
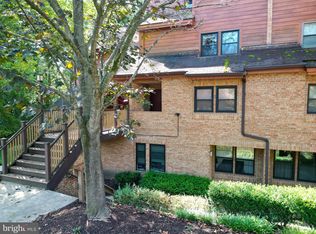
- $265,0002 bd1 ba1.1k sqft7571 Weather Worn Way UNIT B, Columbia, MD 21046Sold
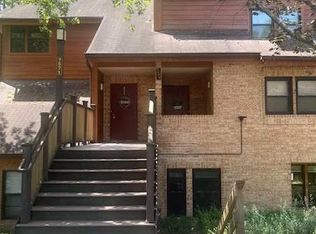
- $290,0002 bd2 ba1.2k sqft7571 Weather Worn Way UNIT E, Columbia, MD 21046Sold
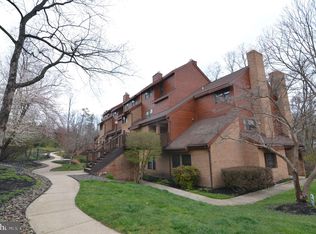
- $205,0001 bd1 ba936 sqft7563 Weather Worn Way UNIT F, Columbia, MD 21046Sold
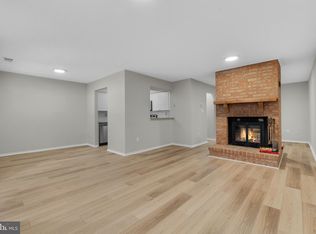
- $259,9002 bd1 ba1.1k sqft7555 Weather Worn Way UNIT A, Columbia, MD 21046Sold
Get a cash offer in 3 minutes
Find out how much your home could sell for in as little as 3 minutes with a no-obligation cash offer.
Estimated market value
$221,000
