Skip main navigation
Off market
  • $600,800

    7577 Willow Cir, Mobile, AL 36695

    4beds
    3baths
    3,485sqft
    SingleFamily
    Built in 2000
    -- sqft lot
    $600,800 Zestimate®
    $172/sqft
    $3,361 Estimated rent

    Home value

    $600,800

    $559,000 - $643,000

    $3,361/mo

    Zestimate® history
    Loading
    Loading...

    Owner options

    List your home for rent

    $3,361/mo

    Rent Zestimate®

    Find your next renter with Zillow Rental Manager. Plus, with online applications, you can quickly screen prospective tenants – for free.

    Learn more

    $3,361/mo

    Rent Zestimate®

    Refinance and save

    $2,850/mo

    Est. payment

    Refinancing to a lower rate could help reduce your monthly payments and save thousands over the life of the loan.

    See today's rates

    $2,850/mo

    Est. payment

    Explore your selling options

    Work with a Zillow partner agent

    Leverage their expertise and Zillow's premium Showcase listings to get your home seen by more buyers.

    Get started

    List with your own agent

    Get your home in front of millions of buyers by listing it on Zillow.

    Learn how to do it

    Sell it yourself

    Take full control of how buyers see your home on Zillow by listing For Sale by Owner (FSBO).

    List your home

    What's special

    CUSTOM BUILT BRICK HOME IN WEST MOBILE'S PRESTIGIOUS STONE HEDGE SUBDIVISION! You will feel right at home the moment you walk in. Open split floorplan with large great room, kitchen, formal dining room, office & 3 bedrooms on main level + large bedroom, full bath and 18' x 22' 5 bonus room in lower level. Perfect place for out of town guests, a teenager or In-law suite. GRAND FOYER invites you into impressive 21' x 19' great room with soaring ceilings, crown molding, hardwood floors, built in bookcases & gas log fireplace. Get ready to start cooking in the 23' x 13' kitchen with dining area for family dinners. Special features include: Corian countertops, pop up counter bar, abundance of cabinets, dbl. ovens, microwave, deep sink & walk-in pantry. Step out to a 22' x 17' upper deck for a gorgeous view of sparkling 8' deep pool. Perfect setting for fun BBQs, celebrations & a grand Southern lifestyle! Relax in the lovely 17' 7" x 14' 10" master suite with hardwood floors, trey ceiling, remote control fan + his & her walk in closets. Spacious master bathroom features a Whirlpool jetted tub, separate shower, double vanities & make-up area. Two secondary bedrooms have a built-in desks, walk in closets + Jack & Jill style bathroom. Handy bathroom clothes shoot into laundry room makes it easy for kids to keep bedrooms tidy. Additional covered patio with swing makes it easy for those in downstairs bonus room to have their own party. Awesome outdoor entertaining areas for your family & friends. AMENITIES GALORE: Laundry room with folding counter space, wired for surround sound, alarm system, Vacuflow system. Even a heated & cooled patio closet for special items you want to store + locked crawl space with additional storage for lawn equipment and easy access to mechanical items. Oversized 3 car garage with workshop nook & wash sink, Orbit sprinkler system, Arrow Exterminators termite contract. IMPROVEMENTS: New Roof- 2016, New HVAC systems- 2018, Pool refinished- 2018, New Pool pump- 2018, 2 New Hot water heaters- 2019, New carpeting- 2018, Hardwood floors refinished- 2020. EXPECT TO BE IMPRESSED!!! Must See & Make Offer! Listing company makes no representation as to accuracy of square footage; buyer to verify. All updates per the seller.

    This property is off market, which means it's not currently listed for sale or rent on Zillow. This may be different from what's available on other websites or public sources.
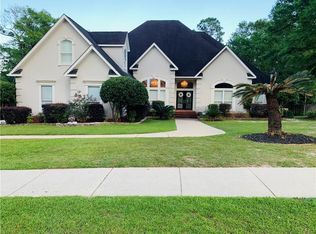
    Facts & features

    Interior

    Bedrooms & bathrooms
    • Bedrooms: 4
    • Bathrooms: 3.5
    Heating
    • Other, Gas
    Cooling
    • Central
    Appliances
    • Included: Dishwasher, Garbage disposal, Microwave, Range / Oven, Refrigerator
    Features
    • 9+ Ceiling, WalkinCloset, RaisedCeiling
    • Flooring: Tile, Carpet
    • Basement: Finished
    • Has fireplace: Yes
    Interior area
    • Total interior livable area: 3,485 sqft

    Property

    Parking
    • Total spaces: 3
    • Parking features: Garage - Attached
    Features
    • Exterior features: Other
    Details
    • Parcel number: R022809312000001055

    Construction

    Type & style
    • Home type: SingleFamily
    Materials
    • brick
    • Roof: Shake / Shingle
    Condition
    • Year built: 2000

    Utilities & green energy

    • Sewer: UNKNOWN
    • Utilities for property: Electric, NatGas, Undergrd

    Community & neighborhood

    Location
    • Region: Mobile

    HOA & financial

    HOA
    • Has HOA: Yes
    • HOA fee: $50 monthly

    Other

    Other facts
    • Amenities: Patio, Fence, Deck, Pool Inground, Storage Room
    • Bedroom Desc: MBR DOWN, MBR UP, SPLIT
    • Construction Materials: Brick
    • Energy Features: Ceiling Fan, Ridge Vent, Roof Vent
    • Heating: Central
    • Lot Description: SUBDIVISION, CulDeSac
    • Property Type: Residential
    • Bathroom Features: Separate Shower, WhirlPool, Garden Tub
    • Cooling: Central
    • Dining Area Features: Separate, Informal, Formal, BrkFastBar, KitArea
    • Fireplace: Gas Log
    • Utilities: Electric, NatGas, Undergrd
    • Floors: Tile, WW Carpet, Hardwd
    • Interior Features: 9+ Ceiling, WalkinCloset, RaisedCeiling
    • Porch Type: Back, Open
    • Style: Traditional
    • Prop Sub Type: Single Family
    • HOA: Yes
    • Basement Desc: Finished, Walk-Out
    • Co List Agent Email: annagcatranis@robertsbrothers.com
    • Co List Agent Full Name: Anna Gigicos Catranis
    • Sewer: UNKNOWN
    • Water: Unknown
    • Co List Agent Direct Work Phone: 251-454-2686
    • Listing Type: EXCLUSIVE RIGHT-TO-SELL
    • Co List Office Phone: 251-344-9220
    • Legal Description: LOT 25 STONE HEDGE UNIT ONE MBK 79/19 #SEC 31 T4S R2W #MP28 09 31 2 000
    • Parcel Number: 28-09-31-2-000-001.055

    Price history

    DateEventPrice
    4/22/2021Sold$475,000-1.8%$136/sqft
    Source: Public Record Report a problem
    12/16/2020Listed for sale$483,500$139/sqft
    Source: Roberts Brothers Trec #647279 Report a problem
    4/18/2020Listing removed$2,575$1/sqft
    Source: Berkshire Hathaway Cooper & Co #638381 Report a problem
    4/8/2020Listed for rent$2,575$1/sqft
    Source: Berkshire Hathaway Cooper & Co #638381 Report a problem
    7/6/2018Listing removed$2,575$1/sqft
    Source: Berkshire Hathaway Cooper & Co #611020 Report a problem
    6/5/2018Price change$2,575-8%$1/sqft
    Source: Berkshire Hathaway Cooper & Co #611020 Report a problem
    3/17/2018Listed for rent$2,800$1/sqft
    Source: Berkshire Hathaway Cooper & Co #611020 Report a problem

    Public tax history

    YearProperty taxesTax assessment
    2025$2,589 +6.8%$54,760 +6.6%
    2024$2,425 +3.3%$51,380 +3.3%
    2023$2,346 +6.8%$49,760 +6.6%
    2022$2,198 +31.1%$46,700 +14.2%
    2021$1,677 -0.9%$40,900 -0.9%
    2020$1,692 -1.4%$41,260 -1.3%
    2019$1,715 $41,820 +10.2%
    2018$1,715 +5.6%$37,940 -4.3%
    2017$1,624 $39,640 -2.1%
    2016$1,624 -18.7%$40,500 -4%
    2013$1,996 -14.3%$42,180 -14.6%
    2010$2,329 +57.3%$49,400 +54.9%
    2003$1,480 $31,900
    2002$1,480 -7%$31,900 -6.7%
    2001$1,591 $34,180

    Find assessor info on the county website

    Neighborhood: Second Creek

    Nearby schools

    GreatSchools rating
    Get a cash offer in 3 minutes
    Find out how much your home could sell for in as little as 3 minutes with a no-obligation cash offer.
    Estimated market value
    $600,800
    Get a cash offer in 3 minutes
    Find out how much your home could sell for in as little as 3 minutes with a no-obligation cash offer.
    Estimated market value
    $600,800