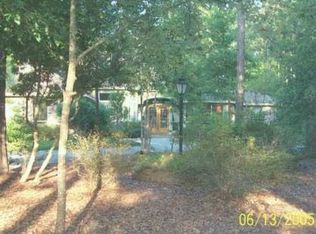
Discover refined country living just minutes from the heart of Downtown Covington. Set on over 9 acres of beautifully manicured grounds, this custom-built estate blends timeless Acadian style architecture with privacy, space, and exceptional functionality all in an incredible location convenient to Covington, Mandeville, and the Causeway bridge. A stately approach welcomes you into a home defined by 12-foot ceilings, rich wood flooring, and elegant architectural details. The layout offers both formal and casual living spaces, including a stunning dining room and a spacious living area centered around a fireplace, all flowing seamlessly into the kitchen and breakfast area.The kitchen is designed for everyday living and entertaining, featuring generous counter space, abundant cabinetry, and a center island. The primary suite offers a true retreat with expansive proportions and a well-appointed bath complete with double shower entrances and separate vanities. Outdoor living is where this property truly shines. A screened porch overlooks the pool and lush grounds, while the property also features a stocked pond, large barn, and guest house—offering flexibility for recreation, hobbies, or hosting guests. With a private, park-like setting and convenient access to Covington and the Causeway, this exceptional property offers the perfect balance of luxury, comfort, and lifestyle.
Closed
Zillow last checked:
Listing updated:
Bought with:
Beverly Hobbs Shea
High Road Properties, Inc.
Source: GSREIN,MLS#: 2543019
Price history
| Date | Event | Price |
|---|---|---|
| 6/11/2026 | Sold | -- |
Source:  GSREIN #2543019 Report a problem GSREIN #2543019 Report a problem | ||
| 5/9/2026 | Pending sale | $1,285,000$218/sqft |
Source: GSREIN #2543019 Report a problem | ||
| 4/23/2026 | Contingent | $1,285,000$218/sqft |
Source: GSREIN #2543019 Report a problem | ||
| 3/29/2026 | Listed for sale | $1,285,000+35.3%$218/sqft |
Source: GSREIN #2543019 Report a problem | ||
| 10/2/2012 | Sold | -- |
Source: Public Record Report a problem | ||
| 2/29/2012 | Listing removed | $950,000$161/sqft |
Source: Latter & Blum #865817 Report a problem | ||
| 2/22/2011 | Listed for sale | $950,000$161/sqft |
Source: Era Stirling Properties #865817 Report a problem | ||
Nearby homes
- $872,4003 bd3 ba5.2k sqft77331 Old Military, Covington, LA 70435Off Market
- $784,200-- bd-- ba3.4k sqft75757 Highway 1082, Covington, LA 70435Off Market
- $168,200-- bd-- ba1.3k sqft21373 Smith Rd, Covington, LA 70435Off Market
- $581,200-- bd-- ba3.1k sqft40 Magnolia Trace Ln, Covington, LA 70435Off Market
Get a cash offer in 3 minutes
Find out how much your home could sell for in as little as 3 minutes with a no-obligation cash offer.
Estimated market value
$1,054,600
