Discover a one-of-a-kind courtyard home with an in-law suite, nestled within the exclusive gated community of Havencrest in Orlando. Offering unparalleled privacy with no rear neighbors, this home is a true sanctuary of tranquility and sophistication, overlooking a serene pond that enhances its breathtaking views. From the moment you enter, you’ll be captivated by the exceptional craftsmanship and designer touches that define this masterpiece. Soaring high ceilings, expansive windows, elegant chandeliers, and abundant natural light create an atmosphere of grandeur and openness. Thoughtfully designed, the home features five spacious bedrooms, including a breathtaking master suite on the ground floor, an elegant home office, and a charming staircase leading to the second floor, where a scenic balcony and an immersive cinema room elevate your living experience. Outside, accordion doors open to your resort-style oasis, featuring a stunning saltwater pool and spa, alongside a fully equipped summer kitchen and gazebo, creating the perfect space for entertaining and relaxation. This home boasts an extensive array of upgrades and is located in one of the few communities in Orlando equipped with natural gas. Ideally situated near The Grove Plaza and just 30 minutes from Orlando International Airport, this exceptional estate offers the perfect blend of privacy, elegance, and convenience. Don't miss the chance to own one of the best lots in Havencrest! Schedule your private tour today!
Sold for $1,900,000
$1,900,000
7578 BLUE QUAIL LANE, ORLANDO, FL 32835
5beds
4,969sqft
Single Family Residence
Built in 2017
0.26 Acres Lot
$1,879,100 Zestimate®
$382/sqft
$6,324 Estimated rent
Home value
$1,879,100
$1.71M - $2.07M
$6,324/mo
Zestimate® history
Owner options
List your home for rent
$6,324/mo
Rent Zestimate®
Find your next renter with Zillow Rental Manager. Plus, with online applications, you can quickly screen prospective tenants – for free.
$6,324/mo
Rent Zestimate®
Refinance and save
$13,949/mo
Est. payment
Refinancing to a lower rate could help reduce your monthly payments and save thousands over the life of the loan.
$13,949/mo
Est. payment
Explore your selling options
Work with a Zillow partner agent
Leverage their expertise and Zillow's premium Showcase listings to get your home seen by more buyers.
Get startedList with your own agent
Get your home in front of millions of buyers by listing it on Zillow.
Learn how to do itSell it yourself
Take full control of how buyers see your home on Zillow by listing For Sale by Owner (FSBO).
List your homeWhat's special
In-law suiteSerene pondResort-style oasisDesigner touchesExpansive windowsExceptional craftsmanshipFive spacious bedrooms
Zillow last checked:
Listing updated:
Listed by:
Maria Quintero 407-509-0849,
STOCKWORTH REALTY GROUP 407-909-5900
Bought with:
Tala Nijmeh, 3418289
COLDWELL BANKER REALTY
Source: Stellar MLS,MLS#: O6295138 Originating MLS: Orlando Regional
Originating MLS: Orlando Regional
Facts & features
Interior
Bedrooms & bathrooms
- Bedrooms: 5
- Bathrooms: 5
- Full bathrooms: 4
- 1/2 bathrooms: 1
Rooms
- Room types: Den/Library/Office, Family Room, Dining Room, Great Room, Utility Room, Loft, Media Room, Storage Rooms
Primary bedroom
- Features: Walk-In Closet(s)
- Level: First
- Area: 416 Square Feet
- Dimensions: 16x26
Bedroom 2
- Features: En Suite Bathroom, Walk-In Closet(s)
- Level: First
- Area: 154 Square Feet
- Dimensions: 14x11
Bedroom 3
- Features: Jack & Jill Bathroom, Built-in Closet
- Level: Second
- Area: 169 Square Feet
- Dimensions: 13x13
Bedroom 4
- Features: Jack & Jill Bathroom, Built-in Closet
- Level: Second
- Area: 195 Square Feet
- Dimensions: 15x13
Bedroom 5
- Features: Storage Closet
- Level: Second
- Area: 168 Square Feet
- Dimensions: 14x12
Primary bathroom
- Features: Dual Sinks, Garden Bath, Tub with Separate Shower Stall, Linen Closet
- Level: First
Dining room
- Level: First
- Area: 192 Square Feet
- Dimensions: 16x12
Game room
- Features: Wet Bar
- Level: Second
- Area: 285 Square Feet
- Dimensions: 19x15
Kitchen
- Features: Kitchen Island, Walk-In Closet(s)
- Level: First
- Area: 441 Square Feet
- Dimensions: 21x21
Living room
- Level: First
- Area: 340 Square Feet
- Dimensions: 20x17
Media room
- Features: Built-in Closet
- Level: Second
- Area: 340 Square Feet
- Dimensions: 20x17
Office
- Features: No Closet
- Level: First
- Area: 150 Square Feet
- Dimensions: 15x10
Heating
- Central, Natural Gas, Zoned
Cooling
- Central Air
Appliances
- Included: Bar Fridge, Oven, Convection Oven, Cooktop, Dishwasher, Disposal, Dryer, Exhaust Fan, Gas Water Heater, Microwave, Refrigerator, Tankless Water Heater, Washer, Wine Refrigerator
- Laundry: Inside, Laundry Room
Features
- Cathedral Ceiling(s), Crown Molding, Dry Bar, Eating Space In Kitchen, Open Floorplan, Primary Bedroom Main Floor, Solid Surface Counters, Solid Wood Cabinets, Tray Ceiling(s), Vaulted Ceiling(s), Walk-In Closet(s), Wet Bar, In-Law Floorplan
- Flooring: Ceramic Tile, Hardwood
- Doors: French Doors, Outdoor Grill, Outdoor Kitchen, Sliding Doors
- Windows: Thermal Windows, Window Treatments
- Has fireplace: No
- Common walls with other units/homes: Corner Unit
Interior area
- Total structure area: 6,734
- Total interior livable area: 4,969 sqft
Property
Parking
- Total spaces: 3
- Parking features: Off Street
- Attached garage spaces: 3
Features
- Levels: Two
- Stories: 2
- Patio & porch: Covered, Deck, Patio, Porch
- Exterior features: Balcony, Garden, Irrigation System, Lighting, Outdoor Grill, Outdoor Kitchen, Private Mailbox, Sidewalk, Sprinkler Metered
- Has private pool: Yes
- Pool features: In Ground, Lighting
- Has spa: Yes
- Spa features: Heated, In Ground
- Fencing: Fenced
- Has view: Yes
- View description: Garden, Pool, Water, Pond
- Has water view: Yes
- Water view: Water,Pond
- Waterfront features: Waterfront, Pond
Lot
- Size: 0.26 Acres
- Dimensions: 85 x 130
- Features: Cleared, City Lot, In County, Landscaped, Sidewalk
- Residential vegetation: Trees/Landscaped
Details
- Additional structures: Gazebo, Outdoor Kitchen
- Parcel number: 032328345000200
- Zoning: PD
- Special conditions: None
Construction
Type & style
- Home type: SingleFamily
- Architectural style: Courtyard,Traditional
- Property subtype: Single Family Residence
Materials
- Block, Stucco, Wood Frame
- Foundation: Slab
- Roof: Tile
Condition
- New construction: No
- Year built: 2017
Details
- Builder model: Tuscany
- Builder name: Taylor Morrison
- Warranty included: Yes
Utilities & green energy
- Sewer: Public Sewer
- Water: Public
- Utilities for property: BB/HS Internet Available, Electricity Connected, Fire Hydrant, Public, Sprinkler Recycled, Street Lights
Green energy
- Energy efficient items: Appliances, HVAC, Insulation, Thermostat
- Indoor air quality: No/Low VOC Flooring, No/Low VOC Paint/Finish, Ventilation
- Water conservation: Low-Flow Fixtures, Fl. Friendly/Native Landscape
Community & HOA
Community
- Features: Waterfront, Deed Restrictions, Gated Community - No Guard, Playground
- Security: Gated Community, Smoke Detector(s)
- Pet fee: $0 monthly
- Subdivision: HAVENCREST
HOA
- Has HOA: Yes
- Amenities included: Gated, Playground, Recreation Facilities
- Services included: Private Road, Recreational Facilities
- HOA fee: $283 monthly
- HOA name: Derek Rubino
- HOA phone: 407-644-0010
Location
- Region: Orlando
Financial & listing details
- Price per square foot: $382/sqft
- Tax assessed value: $1,210,562
- Annual tax amount: $13,636
- Date on market: 4/2/2025
- Cumulative days on market: 4 days
- Listing terms: Cash,Conventional
- Ownership: Fee Simple
- Total actual rent: 0
- Electric utility on property: Yes
- Road surface type: Paved, Asphalt
Price history
| Date | Event | Price |
|---|---|---|
| 5/15/2025 | Sold | $1,900,000-1.3%$382/sqft |
Source:  Stellar MLS #O6295138 Report a problem Stellar MLS #O6295138 Report a problem | ||
| 4/6/2025 | Pending sale | $1,925,000$387/sqft |
Source: Stellar MLS #O6295138 Report a problem | ||
| 4/2/2025 | Listed for sale | $1,925,000+123.1%$387/sqft |
Source: Stellar MLS #O6295138 Report a problem | ||
| 5/1/2017 | Sold | $862,655$174/sqft |
Source: Public Record Report a problem | ||
Public tax history
| Year | Property taxes | Tax assessment |
|---|---|---|
| 2024 | $13,636 +7.1% | $836,468 +3% |
| 2023 | $12,727 +3.1% | $812,105 +3% |
| 2022 | $12,347 +1.3% | $788,451 +3% |
| 2021 | $12,189 -1.4% | $765,486 -0.6% |
| 2020 | $12,361 -4% | $770,351 -2.5% |
| 2019 | $12,873 +6.8% | $789,933 +7.8% |
| 2018 | $12,058 | $733,006 +566.4% |
| 2017 | $12,058 +469.8% | $110,000 +22.2% |
| 2016 | $2,116 | $90,000 |
Find assessor info on the county website
Neighborhood: 32835
Nearby homes
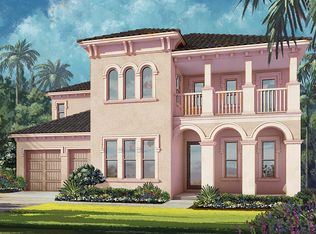
- $1,252,5004 bd4 ba3.8k sqft7572 Blue Quail Ln, Orlando, FL 32835Off Market
- $1,736,2005 bd5 ba5.3k sqft2106 Turning Hickory Ct, Orlando, FL 32835Off Market
- $1,754,9005 bd5 ba5.3k sqft2112 Turning Hickory Ct, Orlando, FL 32835Off Market
- $1,208,4004 bd5 ba3.8k sqft7577 Blue Quail Ln, Orlando, FL 32835Off Market

- $1,767,3005 bd6 ba5.3k sqft7566 Blue Quail Ln, Orlando, FL 32835Off Market
- $1,561,7005 bd5 ba4.9k sqft7583 Blue Quail Ln, Orlando, FL 32835Off Market
- $1,682,6004 bd5 ba4.5k sqft2118 Turning Hickory Ct, Orlando, FL 32835Off Market
- $1,282,0004 bd5 ba3.8k sqft7571 Blue Quail Ln, Orlando, FL 32835Sold
Nearby schools
GreatSchools rating
- 9/10Windy Ridge K-8Grades: PK-8Distance: 1 mi
- 5/10Olympia High SchoolGrades: 9-12Distance: 1.1 mi
- 3/10Chain Of Lakes Middle SchoolGrades: 6-8Distance: 1.6 mi
Schools provided by the listing agent
- Elementary: Windy Ridge Elem
- Middle: Chain of Lakes Middle
- High: Olympia High
Source: Stellar MLS. This data may not be complete. We recommend contacting the local school district to confirm school assignments for this home.
Get a cash offer in 3 minutes
Find out how much your home could sell for in as little as 3 minutes with a no-obligation cash offer.
Estimated market value
$1,879,100
Get a cash offer in 3 minutes
Find out how much your home could sell for in as little as 3 minutes with a no-obligation cash offer.
Estimated market value
$1,879,100
- Florida
- Orange County
- Orlando
- 32835
- 7578 BLUE QUAIL LANE
Nearby cities
Nearby neighborhoods
Nearby zip codes
Other Orlando Topics
