Lovely, updated maintenance free condo in Cobblestone across from Eagle Creek Reservoir! This is a unique find in Cobblestone- a private drive with a 2-car attached garage and an end unit! Interior updates include new luxury vinyl plank flooring downstairs, carpet in the great room, updated kitchen with new appliances and farmhouse sink/disposal/faucet. The bathrooms have also been updated with new flooring, toilets, vanities and shower door. Recent updates also include new doors/hardware, paint, lighting throughout, and hot water heater. Exterior updates include a new deck with bench seating and refreshed landscaping. Beautiful 2-story stone fireplace extends up to the vaulted ceiling and can be enjoyed by both first/second floors. The fireplace has been recently cleaned and checked as well. Upstairs there is a loft area that overlooks the great room that would be a perfect place to use as a home office or a nook for reading, the master suite, guest bedroom, and two full baths. The master suite is spacious and private with ample closet space, window seat, and another sitting area. The attached 2 car garage is conveniently right off of the kitchen. This quaint community boasts a pool, clubhouse and is an easy walk/ride to Eagle Creek Reservoir and State Park. It is also close to shopping, Rick's Boatyard, and 465.
Sold
Zillow last checked:
Listing updated:
Bought with:
Lori Davis Smith
Highgarden Real Estate
Source: MIBOR as distributed by MLS GRID,MLS#: 22008285
Price history
| Date | Event | Price |
|---|---|---|
| 4/8/2025 | Sold | $250,000-3.8%$161/sqft |
Source:  MIBOR as distributed by MLS GRID #22008285 Report a problem MIBOR as distributed by MLS GRID #22008285 Report a problem | ||
| 2/12/2025 | Pending sale | $260,000$168/sqft |
Source: MIBOR as distributed by MLS GRID #22008285 Report a problem | ||
| 10/25/2024 | Listed for sale | $260,000+23.8%$168/sqft |
Source: MIBOR as distributed by MLS GRID #22008285 Report a problem | ||
| 12/6/2021 | Sold | $210,000+0.2%$136/sqft |
Source: MIBOR as distributed by MLS GRID #21818480 Report a problem | ||
| 11/14/2021 | Pending sale | $209,500$135/sqft |
Source: MIBOR as distributed by MLS GRID #21818480 Report a problem | ||
| 11/11/2021 | Listed for sale | $209,500$135/sqft |
Source: MIBOR as distributed by MLS GRID #21818480 Report a problem | ||
| 10/15/2021 | Pending sale | $209,500$135/sqft |
Source: MIBOR as distributed by MLS GRID #21818480 Report a problem | ||
| 10/14/2021 | Listed for sale | $209,500+41.1%$135/sqft |
Source: MIBOR as distributed by MLS GRID #21818480 Report a problem | ||
| 7/27/2017 | Sold | $148,500+20.8%$96/sqft |
Source: MIBOR as distributed by MLS GRID #21493358 Report a problem | ||
| 12/10/2014 | Listing removed | $122,900$79/sqft |
Source: Hill & Associates Realtors #21297055 Report a problem | ||
| 12/2/2014 | Pending sale | $122,900$79/sqft |
Source: Hill & Associates Realtors #21297055 Report a problem | ||
| 10/29/2014 | Price change | $122,900-1.6%$79/sqft |
Source: Hill & Associates Realtors #21297055 Report a problem | ||
| 9/24/2014 | Price change | $124,900-1.6%$81/sqft |
Source: Hill & Associates Realtors #21297055 Report a problem | ||
| 9/4/2014 | Price change | $126,900-2.3%$82/sqft |
Source: Hill & Associates Realtors #21297055 Report a problem | ||
| 8/28/2014 | Listed for sale | $129,900-6.9%$84/sqft |
Source: Hill & Associates Realtors #21297055 Report a problem | ||
| 12/30/2010 | Listing removed | $139,500$90/sqft |
Source: CENTURY 21 Gordon & Associates #21048160 Report a problem | ||
| 9/17/2010 | Listed for sale | $139,500+1.8%$90/sqft |
Source: Century 21 Gordon & Associates #21048160 Report a problem | ||
| 5/2/2009 | Listing removed | $137,000$88/sqft |
Source: XDeadline.com Inc #2843300 Report a problem | ||
| 9/29/2008 | Price change | $137,000+12354.5%$88/sqft |
Source: RE/MAX of Indiana #MI2843378 Report a problem | ||
| 9/11/2008 | Price change | $1,100-99.2%$1/sqft |
Source: RE/MAX of Indiana #MI2843378 Report a problem | ||
| 8/1/2008 | Price change | $137,000+12354.5%$88/sqft |
Source: RE/MAX of Indiana #MI2843378 Report a problem | ||
| 7/26/2008 | Price change | $1,100-99.2%$1/sqft |
Source: RE/MAX of Indiana #MI2843378 Report a problem | ||
| 7/24/2008 | Listed for sale | $137,000$88/sqft |
Source: RE/MAX of Indiana #MI2843378 Report a problem | ||
Nearby homes
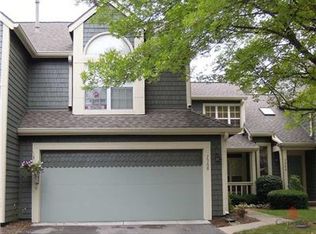
- $209,0002 bd1 ba1.2k sqft7568 Chatterton Dr, Indianapolis, IN 46254Off Market
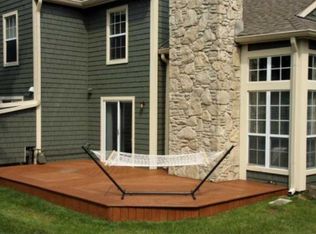
- $219,8002 bd1 ba1.2k sqft7564 Chatterton Dr, Indianapolis, IN 46254Off Market
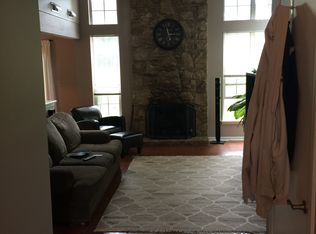
- $210,3002 bd2 ba1.2k sqft7560 Chatterton Dr, Indianapolis, IN 46254Off Market
- $207,3002 bd1 ba1.2k sqft7556 Chatterton Dr, Indianapolis, IN 46254Off Market
Get a cash offer in 3 minutes
Find out how much your home could sell for in as little as 3 minutes with a no-obligation cash offer.
Estimated market value
$252,300
