Nestled amidst the rugged beauty of desert landscape, this enchanting home offers a sanctuary of serenity & luxury w/ unparalleled views of majestic boulders. Fabulous floorplan offers multiple entertaining options. The heart of the home is the expansive living room, oversized patio doors & windows frame outcroppings, bringing the outside in. The open-concept design effortlessly integrates the living, dining, & kitchen/family room areas. Interior style embraces the desert aesthetic, w/ soft white tones & subtle splashes of color. Main home offers office, primary suite as well as comfortable guest suite. Freestanding guest casita is grand w/ beautiful living space, fireplace & generous guest room. Abundance of outdoor patio space, native plantings & private spa round out this retreat.
Sold for $1,730,000
$1,730,000
7578 E HIGH POINT Drive, Scottsdale, AZ 85266
3beds
4baths
3,636sqft
Single Family Residence
Built in 1992
0.32 Acres Lot
$1,896,000 Zestimate®
$476/sqft
$7,643 Estimated rent
Home value
$1,896,000
$1.74M - $2.07M
$7,643/mo
Zestimate® history
Owner options
List your home for rent
$7,643/mo
Rent Zestimate®
Find your next renter with Zillow Rental Manager. Plus, with online applications, you can quickly screen prospective tenants – for free.
$7,643/mo
Rent Zestimate®
Refinance and save
$8,405/mo
Est. payment
Refinancing to a lower rate could help reduce your monthly payments and save thousands over the life of the loan.
$8,405/mo
Est. payment
Explore your selling options
Work with a Zillow partner agent
Leverage their expertise and Zillow's premium Showcase listings to get your home seen by more buyers.
Get startedList with your own agent
Get your home in front of millions of buyers by listing it on Zillow.
Learn how to do itSell it yourself
Take full control of how buyers see your home on Zillow by listing For Sale by Owner (FSBO).
List your homeWhat's special
Open - concept designPrimary suiteSoft white tonesPrivate spaBeautiful living spaceOutdoor patio spaceOversized patio doors
Zillow last checked:
Listing updated:
Listed by:
Stacy Paluscio 602-526-9431,
Russ Lyon Sotheby's International Realty,
Courtney Woods Olson 480-532-1991,
Russ Lyon Sotheby's International Realty
Bought with:
Ashlee Donaldson, SA627275000
Keller Williams Arizona Realty
Source: ARMLS,MLS#: 6658169
Facts & features
Interior
Bedrooms & bathrooms
- Bedrooms: 3
- Bathrooms: 4
Heating
- Natural Gas
Cooling
- Central Air, Ceiling Fan(s), Programmable Thmstat
Appliances
- Included: Gas Cooktop, Water Purifier
Features
- High Speed Internet, Double Vanity, Breakfast Bar, 9+ Flat Ceilings, Central Vacuum, Bidet, Separate Shwr & Tub
- Flooring: Tile
- Windows: Solar Screens, Mechanical Sun Shds
- Has basement: No
- Has fireplace: Yes
- Fireplace features: Fire Pit, Exterior Fireplace, Living Room, Gas
Interior area
- Total structure area: 3,636
- Total interior livable area: 3,636 sqft
Property
Parking
- Total spaces: 2.5
- Parking features: Garage Door Opener
- Garage spaces: 2.5
Features
- Stories: 1
- Patio & porch: Covered
- Exterior features: Private Street(s), Built-in Barbecue
- Pool features: None
- Has spa: Yes
- Spa features: Heated, Private, Bath
- Fencing: Block,Wrought Iron
Lot
- Size: 0.32 Acres
- Features: Desert Back, Desert Front, On Golf Course, Cul-De-Sac
Details
- Additional structures: Guest House
- Parcel number: 21648300
Construction
Type & style
- Home type: SingleFamily
- Property subtype: Single Family Residence
Materials
- Stucco, Wood Frame, Painted
- Roof: Tile,Foam
Condition
- Year built: 1992
Details
- Builder name: Edmunds
Utilities & green energy
- Sewer: Private Sewer
- Water: City Water
Green energy
- Energy efficient items: Multi-Zones
Community & HOA
Community
- Features: Golf, Gated, Guarded Entry
- Security: Fire Sprinkler System, Security Guard
- Subdivision: The Boulders
HOA
- Has HOA: Yes
- Services included: Maintenance Grounds, Street Maint
- HOA fee: $500 quarterly
- HOA name: AZ Community Mngt
- HOA phone: 480-575-8655
Location
- Region: Scottsdale
Financial & listing details
- Price per square foot: $476/sqft
- Tax assessed value: $1,251,300
- Annual tax amount: $5,287
- Date on market: 8/12/2025
- Cumulative days on market: 104 days
- Listing terms: Cash,Conventional
- Ownership: Fee Simple
Price history
| Date | Event | Price |
|---|---|---|
| 6/5/2024 | Sold | $1,730,000-3.1%$476/sqft |
Source:  ARMLS #6658169 Report a problem ARMLS #6658169 Report a problem | ||
| 5/15/2024 | Pending sale | $1,785,000$491/sqft |
Source: ARMLS #6658169 Report a problem | ||
| 2/1/2024 | Listed for sale | $1,785,000+105.2%$491/sqft |
Source: ARMLS #6658169 Report a problem | ||
| 5/11/2005 | Sold | $870,000+70.6%$239/sqft |
Source: ARMLS #2268074 Report a problem | ||
| 7/29/1997 | Sold | $510,000$140/sqft |
Source: Public Record Report a problem | ||
Public tax history
| Year | Property taxes | Tax assessment |
|---|---|---|
| 2025 | $4,435 0% | $125,130 -6.6% |
| 2024 | $4,437 -10.5% | $134,000 +47.2% |
| 2023 | $4,958 -2.6% | $91,033 +0.1% |
| 2022 | $5,093 -13.9% | $90,970 +10.2% |
| 2021 | $5,913 -1.1% | $82,570 -3.6% |
| 2020 | $5,977 +0.7% | $85,610 +0.8% |
| 2019 | $5,937 | $84,950 +0.2% |
| 2018 | $5,937 +3.8% | $84,810 -0.5% |
| 2017 | $5,718 +6.2% | $85,260 +0.5% |
| 2016 | $5,383 +3.2% | $84,830 +2.2% |
| 2015 | $5,215 | $82,970 +8.5% |
| 2014 | -- | $76,500 +22.5% |
| 2013 | -- | $62,430 +17.1% |
| 2012 | -- | $53,300 -3% |
| 2011 | -- | $54,950 -15.1% |
| 2010 | -- | $64,760 +13.4% |
| 2009 | -- | $57,120 -24.3% |
| 2008 | -- | $75,500 +6.9% |
| 2007 | -- | $70,600 +20.2% |
| 2006 | -- | $58,750 |
| 2005 | -- | $58,750 +15.2% |
| 2004 | -- | $51,000 |
| 2003 | -- | $51,000 +27.3% |
| 2002 | -- | $40,050 |
Find assessor info on the county website
Neighborhood: 85266
Nearby homes
- $1,350,0003 bd2 ba2.7k sqft7562 E High Point Dr, Scottsdale, AZ 85266Sold

- $721,900-- bd-- ba-- sqft33915 N 74th St, Scottsdale, AZ 85266Off Market
- $1,605,300-- bd3 ba2.3k sqft7474 N Crown Point Dr, Scottsdale, AZ 85266Off Market
- $1,720,1003 bd3 ba3.6k sqft7530 E High Point Dr, Scottsdale, AZ 85266Off Market
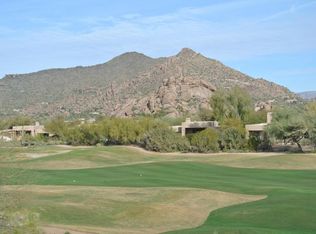
- $2,150,0004 bd5 ba3.7k sqft7546 E High Point Dr, Scottsdale, AZ 85266Sold
- $3,207,2004 bd5 ba4.6k sqft7517 E Tumbleweed Dr, Scottsdale, AZ 85266Off Market
- $904,200-- bd-- ba-- sqft7533 E Tumbleweed Dr, Scottsdale, AZ 85266Off Market
- $1,145,8003 bd3 ba2.1k sqft7474 E Boulders Pkwy #1, Scottsdale, AZ 85266Off Market
Nearby schools
GreatSchools rating
- 8/10Black Mountain Elementary SchoolGrades: PK-6Distance: 2.1 mi
- 10/10Cactus Shadows High SchoolGrades: 8-12Distance: 2.2 mi
- 4/10Sonoran Trails Middle SchoolGrades: 6-8Distance: 5 mi
Schools provided by the listing agent
- Elementary: Black Mountain Elementary School
- Middle: Sonoran Trails Middle School
- High: Cactus Shadows High School
- District: Cave Creek Unified District
Source: ARMLS. This data may not be complete. We recommend contacting the local school district to confirm school assignments for this home.
Get a cash offer in 3 minutes
Find out how much your home could sell for in as little as 3 minutes with a no-obligation cash offer.
Estimated market value
$1,896,000
Get a cash offer in 3 minutes
Find out how much your home could sell for in as little as 3 minutes with a no-obligation cash offer.
Estimated market value
$1,896,000
- Arizona
- Maricopa County
- Scottsdale
- 85266
- 7578 E HIGH POINT Drive
Nearby cities
Nearby neighborhoods
Nearby zip codes
Other Scottsdale Topics
