Exceptional Home in West Springfield’s Premier Enclave. Step into luxury with this extraordinary Chapel Hill II model, showcasing every builder upgrade and luxury enhancement imaginable. This exquisite five-bedroom, four-and-a-half-bath brick-front colonial is ideally situated on a quiet cul-de-sac and offers refined finishes, designer details, and one of the most breathtaking private backyards in the area. A stately covered entry with custom double glass doors welcomes you into a grand foyer, where rich, walnut hardwood floors flow seamlessly throughout the main level. Designed to impress and built for comfort, the home features a dramatic two-story family room with a stunning stone fireplace, custom built-ins, and expansive windows that flood the space with natural light and offer sweeping views of the professionally landscaped backyard. The gourmet kitchen is a chef’s dream appointed with premium granite countertops, a massive breakfast island, top-tier stainless steel appliances, and a sunlit breakfast room that overlooks the serene rear grounds. The kitchen is outfitted with a premium refrigerator that features a spherical icemaker that is perfect for entertaining and making stylish craft cocktails. Adjacent to the family room is a sophisticated main-level office with custom built-ins, perfect for remote work or study. Step outside to your own private resort-style retreat. Enjoy year-round entertaining on the covered lanai, complete with a gas fireplace and pre-wired for an outdoor television. The lower slate terrace features a gourmet outdoor kitchen appointed with high-end finishes, integrated refrigeration, built-in grill, and a generous counter space for elevated outdoor gatherings. The backyard is framed by elegant stone retaining walls, ornamental trees, a cozy fire pit, and a tall privacy fence, creating a serene and secluded oasis. The expansive owner’s suite is a true sanctuary, offering a spa-inspired bath with relaxing soaking tub, oversized dual-head shower, custom tile, dual comfort-height vanities, and two large walk-in closets—including one exceptionally spacious one with custom closet system. The suite also includes a private sitting area that opens to a tranquil balcony overlooking the beautifully landscaped grounds. Elegant dual staircases lead to the upper level, where you'll find three additional spacious bedrooms. Two share a Jack-and-Jill bathroom, while the third has its own en suite. A convenient upper-level laundry room with built-in cabinetry and ample storage completes the space. The fully finished lower level is designed for both entertainment and relaxation. It features a custom full bar with granite counters, refrigerator, dishwasher, and cabinetry, as well as a walk-in pantry with an additional fridge. A media-ready game room with surround sound, a fifth bedroom with full bath—ideal for guests—and a newly remodeled home gym with rubber flooring, floor to ceiling mirrors, and media hookups complete this incredible level. Ideally located just 5 miles from the Franconia-Springfield Metro and minutes to parks, trails, shopping, dining, and major commuter routes, this home effortlessly combines timeless sophistication with modern luxury. It’s truly one of Northern Virginia’s most remarkable residential offerings.
Sold for $1,675,000
Zillow last checked:
Listing updated:
Bought with:
Muayyad Nour, 0225229238
Realty ONE Group Capital
Source: Bright MLS,MLS#: VAFX2238568
Price history
| Date | Event | Price |
|---|---|---|
| 7/31/2025 | Sold | $1,675,000-4.3%$252/sqft |
Source:  Bright MLS #VAFX2238568 Report a problem Bright MLS #VAFX2238568 Report a problem | ||
| 6/17/2025 | Contingent | $1,749,900$264/sqft |
Source: Bright MLS #VAFX2238568 Report a problem | ||
| 6/12/2025 | Price change | $1,749,900-5.4%$264/sqft |
Source: Bright MLS #VAFX2238568 Report a problem | ||
| 5/23/2025 | Listed for sale | $1,849,999$279/sqft |
Source: Bright MLS #VAFX2238568 Report a problem | ||
| 5/23/2025 | Contingent | $1,849,999$279/sqft |
Source: Bright MLS #VAFX2238568 Report a problem | ||
| 5/9/2025 | Listed for sale | $1,849,999+8.8%$279/sqft |
Source: Bright MLS #VAFX2238568 Report a problem | ||
| 4/21/2023 | Sold | $1,700,000+7.3%$256/sqft |
Source: Bright MLS #VAFX2114372 Report a problem | ||
| 4/5/2023 | Pending sale | $1,585,000$239/sqft |
Source: Bright MLS #VAFX2114372 Report a problem | ||
| 3/6/2023 | Contingent | $1,585,000$239/sqft |
Source: Bright MLS #VAFX2114372 Report a problem | ||
| 3/2/2023 | Listed for sale | $1,585,000+42.1%$239/sqft |
Source: Bright MLS #VAFX2114372 Report a problem | ||
| 5/15/2015 | Sold | $1,115,784$168/sqft |
Source: Public Record Report a problem | ||
Nearby homes
- $1,332,7004 bd2 ba3.3k sqft7576 Glen Pointe Ct, Springfield, VA 22153Off Market
- $1,049,1004 bd4 ba3k sqft8131 Ridge Creek Way, Springfield, VA 22153Off Market
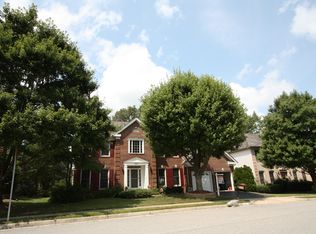
- $1,577,9006 bd6 ba4.2k sqft7574 Glen Pointe Ct, Springfield, VA 22153Off Market
- $965,5004 bd3 ba2.7k sqft8133 Ridge Creek Way, Springfield, VA 22153Off Market
Get a cash offer in 3 minutes
Find out how much your home could sell for in as little as 3 minutes with a no-obligation cash offer.
Estimated market value
$1,695,500
