Skip main navigation
Off market
  • $424,300

    7578 N Midsummer Ln, Colorado Springs, CO 80917

    4beds
    2,475sqft
    Single Family Residence
    Built in ----
    -- sqft lot
    $424,300 Zestimate®
    $171/sqft
    $2,501 Estimated rent

    Home value

    $424,300

    $378,000 - $471,000

    $2,501/mo

    Zestimate® history
    Loading
    Loading...

    Owner options

    List your home for rent

    $2,501/mo

    Rent Zestimate®

    Find your next renter with Zillow Rental Manager. Plus, with online applications, you can quickly screen prospective tenants – for free.

    Learn more

    $2,501/mo

    Rent Zestimate®

    Refinance and save

    $2,483/mo

    Est. payment

    Refinancing to a lower rate could help reduce your monthly payments and save thousands over the life of the loan.

    See today's rates

    $2,483/mo

    Est. payment

    Explore your selling options

    Work with a Zillow partner agent

    Leverage their expertise and Zillow's premium Showcase listings to get your home seen by more buyers.

    Get started

    List with your own agent

    Get your home in front of millions of buyers by listing it on Zillow.

    Learn how to do it

    Sell it yourself

    Take full control of how buyers see your home on Zillow by listing For Sale by Owner (FSBO).

    List your home

    What's special

    Mountain viewsPartially xeriscaped backyardLarge islandLandscaped front yardAutomatic sprinkler systemWalk-out to the backyardGas cooktop

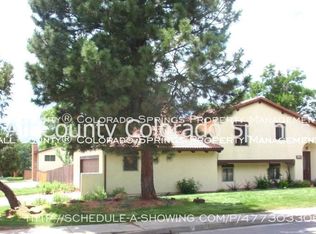
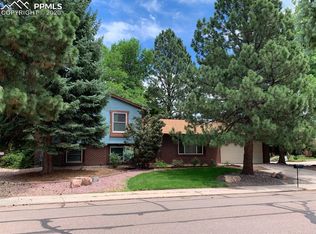
    CURRENTLY AVAILABLE is a 3 BEDROOM, 3 BATHROOM home located in the desirable Forest Meadows neighborhood of Colorado Springs! Built in 2009, this beautiful home features an open main-level floor plan, spacious kitchen, large backyard, and plenty of room for comfortable living and entertaining! Located in the Forest Meadows subdivision, this beautiful neighborhood offers convenient access to parks, shopping, dining, hospitals, Woodmen Road, Black Forest Road, and other Colorado Springs amenities. Convenience is truly a perk of the location of this great home. Other features of this 2,475-square-foot home include a 3-car attached garage, open living and dining areas with beautiful natural wood flooring, a spacious kitchen with a large island, gas cooktop, built-in oven and microwave, huge refrigerator-freezer, and pantry. The primary bedroom features a 5-piece bathroom with double vanities, a garden tub, separate shower, and spacious walk-in closet. Three bedrooms and a laundry room are located upstairs. The unfinished basement is plumbed for an additional bathroom and wet bar and is wired for cable. Additional features include a walk-out to the backyard, gas line already plumbed for a backyard barbecue, landscaped front yard, partially xeriscaped backyard, automatic sprinkler system, mountain views, Cat 5 wiring throughout the home, and plenty of additional storage. TOP VIEW PROPERTIES HAS A STRICT NO SMOKING POLICY Room Sizes: Living Room: 10' x 24' Kitchen: 12' x 17' Dining Room: 8' x 16' Primary Bedroom: 14' x 15' Bedroom #2: 10' x 14' Bedroom #3: 10' x 14' Laundry Room: 5' x 8' PET POLICY: WE ALLOW A MAXIMUM OF TWO (2) PETS PER PROPERTY AS LONG AS THEY ARE NOT ATTACK-TRAINED DOGS OR HAVE A HISTORY OF BITING PEOPLE OR DESTROYING PROPERTY. WE CHARGE MONTHLY PET RENT OF $35 PER PET. RENT: $2,800 PER MONTH. MOVE-IN FUNDS: WE REQUIRE AN AMOUNT EQUAL TO TWICE THE FIRST MONTH'S RENT ($2,800 x 2 or $5,600) TO MOVE IN, REGARDLESS OF WHEN IN THE MONTH IT OCCURS. WE THEN PRO-RATE THE SECOND MONTH'S RENT TO REFLECT WHEN THE CONTRACT WAS SIGNED IN MONTH #1. 12 month lease required

    This property is not currently displayed as for sale or rent on Zillow. This may be different from what's on other websites or public sources.
    Zillow last checked:

    Listing updated:

    Source: Zillow Rentals

    Facts & features

    Interior

    Bedrooms & bathrooms
    • Bedrooms: 4
    • Bathrooms: 4
    • Full bathrooms: 4
    Heating
    • Central, Forced Air
    Cooling
    • Air Conditioner, Central Air
    Appliances
    • Included: Dishwasher, Microwave Oven, Oven, Refrigerator
    • Laundry: Hookups
    Features
    • Walk In Closet
    • Flooring: Carpet, Hardwood, Tile
    Interior area
    • Total interior livable area: 2,475 sqft

    Property

    Parking
    • Parking features: Attached, Garage
    • Has attached garage: Yes
    • Details: Contact manager
    Features
    • Patio & porch: Patio
    • Exterior features: Walk In Closet
    Details
    • Additional structures: Garage(s)

    Construction

    Type & style
    • Home type: SingleFamily
    • Property subtype: Single Family Residence

    Community & HOA

    Community
    • Deposit fee: $2,800
    • Application fee: $50
    Location
    • Region: Colorado Springs

    Financial & listing details

    • Price per square foot: $171/sqft
    • Date on market: 8/24/2026
    • Date available: 08/24/2026
    • Lease term: 1 Year

    Price history

    Price history is unavailable.

    Public tax history

    Tax history is unavailable.

    Neighborhood: East Colorado Springs

    Nearby schools

    GreatSchools rating
    Get a cash offer in 3 minutes
    Find out how much your home could sell for in as little as 3 minutes with a no-obligation cash offer.
    Estimated market value
    $424,300
    Get a cash offer in 3 minutes
    Find out how much your home could sell for in as little as 3 minutes with a no-obligation cash offer.
    Estimated market value
    $424,300