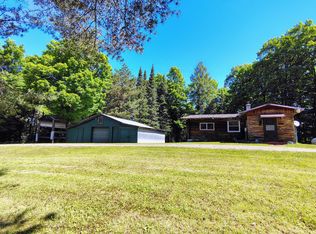
(155/DW) Go Country! This manufactured home is situated on a 5+/- acre surveyed parcel on Gear Rd in Ashland County. The property is a majority of highland with a mixture of maple, birch, aspen, scattered white and red pines and a few black oaks with some nice trails throughout. Home features vinyl siding and vinyl windows with metal roof added in 2023. There is a small deck on the front. The interior has a roomy carpeted living room and tongue and groove wood on walls and ceiling and a wood-burning fireplace. The kitchen/dining area also features wood on the ceiling and a feature wall. There are plenty of cabinets and a counter area with seating. There are 2 bedrooms with closets and a full bath all with LVP flooring. Forced-air wall furnace, electric water heater and 200-amp circuit breaker box. Home is serviced by a drilled well and conventional septic system. Small shed finished in tongue and groove wood and has electric service and lights. The shed had a hot tub in it previously but could be a kids’ play house, a she-shed or any number of uses. There is a 24x40’ 2-car insulated and finished garage built in 2017 with Mr. Heater Big Maxx heaters in garage area and back portion of the garage which is set up as a man cave and could be additional sleeping area for company. This back portion includes a bar area and has a free-standing wood stove. Garage is vinyl sided with composition shingles and features exterior lights on all four corners with separate switches. Located right on a designated 4-wheeler trail and snowmobile trail with access right down the road, with Gordon Lake just 1 1/2 miles from the property, and thousands of acres of National Forest within 3 miles. Make this your recreation headquarters! Call today! $159,900. 2025 taxes: $602. (Lot 1 of Certified Survey 235 being part of the SE NE, 34-43N-2W)
Under contract
Price cut: $10K (8/13)
$159,900
75782 Gear Rd, Glidden, WI 54527
2beds
924sqft
Single Family Residence
Built in 1992
5 Acres Lot
$154,700 Zestimate®
$173/sqft
$-- HOA
What's special
Nice trails throughoutVinyl windowsVinyl sidingWood-burning fireplaceForced-air wall furnace
- 77 days
- 765
- 33
Zillow last checked:
Listing updated:
Listed by:
DEBRA WEINBERGER 715-762-3276,
BIRCHLAND REALTY, INC - PARK FALLS
Source: GNMLS,MLS#: 218253
Facts & features
Interior
Bedrooms & bathrooms
- Bedrooms: 2
- Bathrooms: 1
- Full bathrooms: 1
Bedroom
- Level: First
- Dimensions: 12'4x10'6
Bedroom
- Level: First
- Dimensions: 11x10'6
Bathroom
- Level: First
Dining room
- Level: First
- Dimensions: 9x12
Kitchen
- Level: First
- Dimensions: 12x9
Living room
- Level: First
- Dimensions: 15'6x14'6
Heating
- Propane, Wall Furnace
Appliances
- Included: Electric Water Heater, Range, Refrigerator
Features
- Flooring: Carpet, Laminate
- Basement: None
- Number of fireplaces: 1
- Fireplace features: Wood Burning
Interior area
- Total structure area: 924
- Total interior livable area: 924 sqft
- Finished area above ground: 924
- Finished area below ground: 0
Property
Parking
- Total spaces: 3
- Parking features: Detached, Garage, Two Car Garage, Driveway
- Garage spaces: 2
- Has uncovered spaces: Yes
Features
- Levels: One
- Stories: 1
- Exterior features: Skirting
- Frontage length: 0,0
Lot
- Size: 5 Acres
- Features: Buildable, Level, Private, Rural Lot, Secluded, Wooded
Details
- Parcel number: 010003280200
Construction
Type & style
- Home type: SingleFamily
- Architectural style: One Story
- Property subtype: Single Family Residence
Materials
- Manufactured, Vinyl Siding
- Foundation: Skirt
- Roof: Metal
Condition
- Year built: 1992
Utilities & green energy
- Electric: Circuit Breakers
- Sewer: Conventional Sewer
- Water: Drilled Well
Community & HOA
Location
- Region: Glidden
Financial & listing details
- Price per square foot: $173/sqft
- Tax assessed value: $75,600
- Annual tax amount: $602
- Date on market: 7/2/2026
- Ownership: Fee Simple
Estimated market value
$154,700
$147,000 - $162,000
$1,099/mo
Price history
| Date | Event | Price |
|---|---|---|
| 9/17/2026 | Contingent | $159,900$173/sqft |
Source:  GNMLS #218253 Report a problem GNMLS #218253 Report a problem | ||
| 8/13/2026 | Price change | $159,900-5.9%$173/sqft |
Source: GNMLS #218253 Report a problem | ||
| 7/2/2026 | Listed for sale | $169,900+179%$184/sqft |
Source: GNMLS #218253 Report a problem | ||
| 11/2/2020 | Sold | $60,900+1.7%$66/sqft |
Source:  Lake Superior Area Realtors as distributed by MLS GRID #6093311 Report a problem Lake Superior Area Realtors as distributed by MLS GRID #6093311 Report a problem | ||
| 10/9/2020 | Pending sale | $59,900$65/sqft |
Source: Anthony Jennings & Crew Real Estate LLC #6093311 Report a problem | ||
| 9/26/2020 | Listed for sale | $59,900$65/sqft |
Source: Anthony Jennings & Crew Real Estate LLC #6093311 Report a problem | ||
Public tax history
| Year | Property taxes | Tax assessment |
|---|---|---|
| 2025 | $883 +6.3% | $63,700 |
| 2024 | $831 -6.9% | $63,700 |
| 2023 | $893 -19.7% | $63,700 +23.4% |
| 2022 | $1,112 +1.8% | $51,600 |
| 2021 | $1,093 +11.7% | $51,600 |
| 2020 | $978 +0.9% | $51,600 |
| 2019 | $970 +0.9% | $51,600 |
| 2018 | $962 +38.2% | $51,600 +30% |
| 2017 | $696 +4.3% | $39,700 |
| 2016 | $667 -5.6% | $39,700 |
| 2015 | $707 +32.9% | $39,700 -5.5% |
| 2014 | $532 +1.8% | $42,000 |
| 2013 | $523 +2.8% | $42,000 |
| 2012 | $508 | $42,000 |
| 2011 | -- | $42,000 |
| 2010 | $562 | $42,000 |
| 2009 | -- | $42,000 |
Find assessor info on the county website
Monthly payment
Est. payment
Payment breakdown
Explore the cost of this home by adjusting the details. Changes won't be saved.Climate risks
Neighborhood: 54527
Nearby schools
Schools provided by the listing agent
- Elementary: PR Chequamegon
- Middle: PR Chequamegon (Park Falls / Glidden)
- High: PR Chequamegon
Source: GNMLS. This data may not be complete. We recommend contacting the local school district to confirm school assignments for this home.
Similar homes
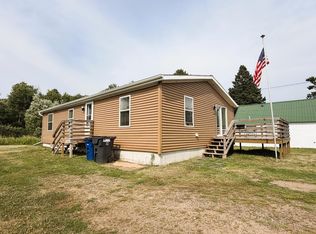
- $199,9002 bd1 ba820 sqft26534 Schoch Rd, Glidden, WI 54527For Sale
 MLS ID #218082, MATT SCHULTZ, UNITED COUNTRY REAL ESTATE / NORTHERN WI LIFESTYLE PROPERTIES. GNMLS
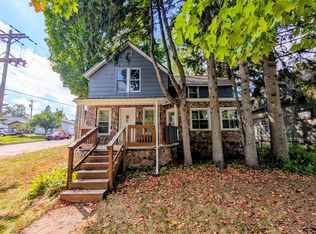
 - $117,0003 bd2 ba1k sqft742 Division St, Park Falls, WI 54552For Sale
 MLS ID #218868, COTY FLESSERT, NORTHWOODS REALTY. GNMLS
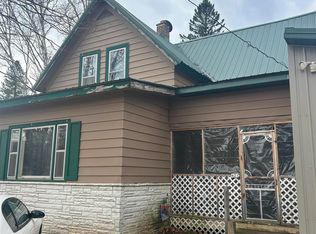
 - $120,0003 bd2 ba1.3k sqft284 3rd Ave S, Park Falls, WI 54552For Sale
 MLS ID #219382, MICHAEL KELLER, NORTHWOODS REALTY. GNMLS
 - $110,0004 bd2 ba1.3k sqft421 S Main St, Mellen, WI 54546For Sale
 MLS ID #6124127, Jessica Nettleton, By the Bay Realty. Lake Superior Area Realtors as distributed by MLS GRID
