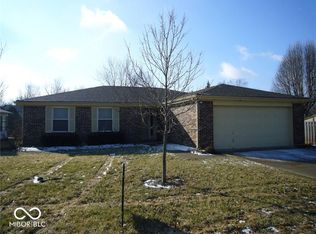
Looking for a home that feels like a retreat yet keeps you close to everything? Nestled on a rare 0.29-acre corner lot in a cul-de-sac, this beautifully maintained, one-owner ranch home is the perfect blend of comfort and convenience. From the moment you arrive, the charming covered front porch welcomes you in, setting the tone for the warmth and character inside. Step into the open floor plan, where elevated cathedral ceilings make the living spaces feel open and airy. The brick-surround fireplace with a raised hearth and mantle adds a cozy touch, while the seamless flow from the living room to the dining area and kitchen makes entertaining effortless. The kitchen is perfectly positioned with space for an eat-in option, offering both functionality and charm. But the true highlight? The backyard. Whether you're hosting summer barbecues on the open concrete patio, unwinding on the wooden swing in the cozy deck area, or enjoying peaceful evenings in the covered, screened-in retreat, this space is designed for relaxation. Plus, the privacy fence and additional storage shed make it as practical as it is serene. The primary suite offers a private escape with a walk-in closet, separate vanity area, and a walk-in shower. The freshly painted interior ensures a move-in-ready experience. With a voluntary HOA and a prime location just minutes from shopping & dining on 86th Street, plus easy access to 465 & downtown Indianapolis, this home is a special find. Homes like this don't last long! Schedule your showing today before this rare opportunity is gone!
Sold
$270,000
7579 Allenwood Ct, Indianapolis, IN 46268
3beds
1,470sqft
Residential, Single Family Residence
Built in 1989
0.29 Acres Lot
$274,900 Zestimate®
$184/sqft
$1,911 Estimated rent
Home value
$274,900
$253,000 - $300,000
$1,911/mo
Zestimate® history
Owner options
List your home for rent
$1,911/mo
Rent Zestimate®
Find your next renter with Zillow Rental Manager. Plus, with online applications, you can quickly screen prospective tenants – for free.
$1,911/mo
Rent Zestimate®
Refinance and save
$1,700/mo
Est. payment
Refinancing to a lower rate could help reduce your monthly payments and save thousands over the life of the loan.
$1,700/mo
Est. payment
Explore your selling options
Work with a Zillow partner agent
Leverage their expertise and Zillow's premium Showcase listings to get your home seen by more buyers.
Get startedList with your own agent
Get your home in front of millions of buyers by listing it on Zillow.
Learn how to do itSell it yourself
Take full control of how buyers see your home on Zillow by listing For Sale by Owner (FSBO).
List your homeWhat's special
Zillow last checked:
Listing updated:
Listed by:
Eric Forney 317-271-5959,
Keller Williams Indy Metro S,
Danielle Britton,
Keller Williams Indy Metro S
Bought with:
Brian Carter
F.C. Tucker Company
Catherine Carter
F.C. Tucker Company
Source: MIBOR as distributed by MLS GRID,MLS#: 22023696
Facts & features
Interior
Bedrooms & bathrooms
- Bedrooms: 3
- Bathrooms: 2
- Full bathrooms: 2
- Main level bathrooms: 2
- Main level bedrooms: 3
Primary bedroom
- Features: Carpet
- Level: Main
- Area: 176 Square Feet
- Dimensions: 11x16
Bedroom 2
- Features: Carpet
- Level: Main
- Area: 132 Square Feet
- Dimensions: 12x11
Bedroom 3
- Features: Carpet
- Level: Main
- Area: 110 Square Feet
- Dimensions: 10x11
Dining room
- Features: Carpet
- Level: Main
- Area: 121 Square Feet
- Dimensions: 11x11
Kitchen
- Features: Vinyl
- Level: Main
- Area: 154 Square Feet
- Dimensions: 14x11
Living room
- Features: Carpet
- Level: Main
- Area: 396 Square Feet
- Dimensions: 22x18
Heating
- Electric, Forced Air, Natural Gas
Appliances
- Included: Dishwasher, Dryer, Disposal, Gas Water Heater, Gas Oven, Range Hood, Refrigerator, Washer
- Laundry: Main Level
Features
- Cathedral Ceiling(s), Entrance Foyer, Ceiling Fan(s), Eat-in Kitchen, Walk-In Closet(s)
- Windows: Wood Work Stained
- Has basement: No
- Number of fireplaces: 1
- Fireplace features: Living Room
Interior area
- Total structure area: 1,470
- Total interior livable area: 1,470 sqft
Property
Parking
- Total spaces: 2
- Parking features: Attached, Concrete, Garage Door Opener
- Attached garage spaces: 2
- Details: Garage Parking Other(Garage Door Opener, Keyless Entry)
Features
- Levels: One
- Stories: 1
- Patio & porch: Covered, Deck, Patio
- Fencing: Fenced,Fence Full Rear,Privacy
Lot
- Size: 0.29 Acres
- Features: Corner Lot, Cul-De-Sac, Curbs, Sidewalks, Suburb, Mature Trees, Trees-Small (Under 20 Ft)
Details
- Additional structures: Storage
- Parcel number: 490329102017000600
- Horse amenities: None
Construction
Type & style
- Home type: SingleFamily
- Architectural style: Ranch,Traditional
- Property subtype: Residential, Single Family Residence
Materials
- Brick, Vinyl Siding
- Foundation: Slab
Condition
- New construction: No
- Year built: 1989
Utilities & green energy
- Water: Municipal/City
Community & HOA
Community
- Subdivision: Crooked Creek Heights
HOA
- Has HOA: Yes
- HOA fee: $30 annually
Location
- Region: Indianapolis
Financial & listing details
- Price per square foot: $184/sqft
- Tax assessed value: $231,200
- Annual tax amount: $2,404
- Date on market: 4/3/2025
- Cumulative days on market: 4 days
Price history
| Date | Event | Price |
|---|---|---|
| 5/6/2025 | Sold | $270,000+3.8%$184/sqft |
Source:  MIBOR as distributed by MLS GRID #22023696 Report a problem MIBOR as distributed by MLS GRID #22023696 Report a problem | ||
| 4/7/2025 | Pending sale | $260,000$177/sqft |
Source: MIBOR as distributed by MLS GRID #22023696 Report a problem | ||
| 4/3/2025 | Listed for sale | $260,000$177/sqft |
Source: MIBOR as distributed by MLS GRID #22023696 Report a problem | ||
Public tax history
| Year | Property taxes | Tax assessment |
|---|---|---|
| 2025 | $2,849 +18.5% | $231,200 -9% |
| 2024 | $2,403 +16.2% | $254,000 +5.7% |
| 2023 | $2,068 +10.8% | $240,200 +16.2% |
| 2022 | $1,867 +7.9% | $206,700 +17.9% |
| 2021 | $1,731 +5.9% | $175,300 +7.9% |
| 2020 | $1,635 +6.2% | $162,400 +5.7% |
| 2019 | $1,539 +20.4% | $153,700 +6.4% |
| 2018 | $1,278 -2.3% | $144,400 +15.9% |
| 2017 | $1,308 +10.8% | $124,600 +2.3% |
| 2016 | $1,180 +1.9% | $121,800 +5.2% |
| 2014 | $1,158 +10.5% | $115,800 +3.4% |
| 2013 | $1,048 | $112,000 -2.4% |
| 2012 | $1,048 | $114,700 -0.4% |
| 2011 | -- | $115,200 +5% |
| 2010 | $864 -1% | $109,700 -2.3% |
| 2009 | $872 | $112,300 -6.6% |
| 2007 | -- | $120,200 -0.7% |
| 2006 | -- | $121,100 +12.2% |
| 2005 | -- | $107,900 |
| 2004 | -- | $107,900 |
| 2003 | -- | $107,900 +57.1% |
| 2002 | -- | $68,700 +200% |
| 2001 | -- | $22,900 |
| 2000 | -- | $22,900 |
Find assessor info on the county website
Neighborhood: Augusta-New Augusta
Nearby homes
- $240,4003 bd1 ba1.2k sqft7571 Allenwood Ct, Indianapolis, IN 46268Off Market
- $270,0003 bd2 ba1.3k sqft3441 Crickwood Dr, Indianapolis, IN 46268Sold
- $307,7004 bd3 ba1.9k sqft7563 Allenwood Ct, Indianapolis, IN 46268Off Market
- $285,6003 bd3 ba1.9k sqft7621 Allenwood Cir, Indianapolis, IN 46268Off Market
- $265,3003 bd2 ba1.5k sqft7582 Allenwood Ct, Indianapolis, IN 46268Off Market
- $290,6003 bd2 ba1.6k sqft3435 Crickwood Dr, Indianapolis, IN 46268Off Market
- $2,9244 bd3 ba3.1k sqft7574 Allenwood Ct, Indianapolis, IN 46268For Rent
- $268,2003 bd2 ba1.4k sqft7618 N Allenwood Cir, Indianapolis, IN 46268Off Market
Nearby schools
GreatSchools rating
- 4/10Eastbrook Elementary SchoolGrades: PK-5Distance: 0.7 mi
- 3/10Guion Creek Middle SchoolGrades: 6-8Distance: 3.3 mi
- 4/10Pike High SchoolGrades: 9-12Distance: 2.1 mi
Schools provided by the listing agent
- Elementary: Eastbrook Elementary School
- High: Pike High School
Source: MIBOR as distributed by MLS GRID. This data may not be complete. We recommend contacting the local school district to confirm school assignments for this home.
Get a cash offer in 3 minutes
Find out how much your home could sell for in as little as 3 minutes with a no-obligation cash offer.
Estimated market value
$274,900
Get a cash offer in 3 minutes
Find out how much your home could sell for in as little as 3 minutes with a no-obligation cash offer.
Estimated market value
$274,900
- Indiana
- Marion County
- Indianapolis
- 46268
- Augusta-New Augusta
- 7579 Allenwood Ct
Nearby cities
Nearby neighborhoods
Nearby zip codes
Other Indianapolis Topics
