Skip main navigation
For sale
  • $50,000

    7579 Lacy Dr., Myrtle Beach, SC 29588

    1beds
    429sqft
    Manufactured Home, Single Family Residence
    Built in 2016
    -- sqft lot
    $50,400 Zestimate®
    $117/sqft
    $-- HOA

    What's special

    Front and back decksFull size refrigeratorGood size closet
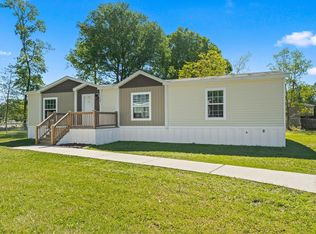
    Looking to downsize and declutter? This 1 bedroom 1 bath 2016 Dutch Housing Single Wide Micro is perfect for you! Dual entrances on either side of the home take you into the open concept main living area, which makes the cozy living room feel inviting and not cramped! In the kitchen you will find a full size oven/stove with a hood vent and a full size refrigerator plus space for a dinette table. Laminate flooring throughout the home has that “real wood look” without the maintenance that comes with it, plus is easy to clean! The bathroom with its shower/tub combo is located in the hall so that your guests don’t have to go into the bedroom for access. The bedroom has ample space and a good size closet. Your laundry hookups are also located in the bedroom to conserve space. Outside there are front and back decks and a ramp for easy walk up. Conveniently located in Myrtle Beach close to tons of shopping, restaurants, golf, and entertainment not to mention it is only 6 miles from the closest beach! You will enjoy the close proximity to Coastal Grand Mall, Market Common, Myrtle Beach International Airport, Murrells Inlet Marshwalk, Huntington Beach State Park, and Springmaid Beach Park all within 10 miles!! Schedule your showing today!
    6 days
    |
    844
    |
    37
    |

    Likely to sell faster than

    Zillow last checked:

    Listing updated:

    Listed by:

    Lewis ''Ben'' B Collins Cell:843-450-6138,

    Greyfeather Group EXP Realty

    Source: CCAR,MLS#: 2616708MLS LogoOriginating MLS: Coastal Carolinas Association of Realtors

      Facts & features

      Interior

      Bedrooms & bathrooms
      • Bedrooms: 1
      • Bathrooms: 1
      • Full bathrooms: 1
      Primary bedroom
      • Features: Main Level Primary
      • Level: First
      Primary bathroom
      • Features: Tub Shower
      Dining room
      • Features: Kitchen/Dining Combo, Living/Dining Room
      Kitchen
      • Features: Kitchen Exhaust Fan
      Other
      • Features: Bedroom on Main Level
      Heating
      • Central, Electric
      Cooling
      • Central Air
      Appliances
      • Included: Refrigerator, Range Hood
      • Laundry: Washer Hookup
      Features
      • Main Level Primary, Tub Shower, Bedroom on Main Level
      • Flooring: Laminate
      Interior area
      • Total structure area: 429
      • Total interior livable area: 429 sqft
      Video & virtual tour

      Property

      Parking
      • Total spaces: 2
      • Parking features: Driveway
      • Has uncovered spaces: Yes
      Features
      • Levels: One
      • Stories: 1
      • Patio & porch: Deck
      • Exterior features: Deck
      Details
      • Additional parcels included: ,
      • Parcel number: 00000000000
      • On leased land: Yes
      • Lease amount: $450
      • Zoning: Res
      • Special conditions: None

      Construction

      Type & style
      • Home type: MobileManufactured
      • Architectural style: Mobile Home
      • Property subtype: Manufactured Home, Single Family Residence
      Materials
      • Vinyl Siding
      Condition
      • Resale
      • Year built: 2016
      Details
      • Builder model: Dutch Elite Single Selections Micro
      • Builder name: Dutch Housing

      Utilities & green energy

      • Water: Public
      • Utilities for property: Cable Available, Electricity Available, Phone Available, Sewer Available, Water Available

      Community & HOA

      Community
      • Subdivision: Old Mill Park
      HOA
      • Has HOA: No
      • Amenities included: Owner Allowed Motorcycle, Pet Restrictions
      Location
      • Region: Myrtle Beach

      Financial & listing details

      • Price per square foot: $117/sqft
      • Tax assessed value: $32,700
      • Date on market: 7/2/2026
      • Listing terms: Cash,Conventional,Portfolio Loan
      • Electric utility on property: Yes
      • Body type: Single Wide
      Ben Collins

      (843) 450-6138

      By pressing Contact Agent, you agree that the real estate professional identified above may call/text you about your search, which may involve use of automated means and pre-recorded/artificial voices. You don't need to consent as a condition of buying any property, goods, or services. Message/data rates may apply. You also agree to our Terms of Use. Zillow does not endorse any real estate professionals. We may share information about your recent and future site activity with your agent to help them understand what you're looking for in a home.

        Estimated market value

        $50,400

        $40,000 - $62,000

        $1,358/mo

        Price history

        DateEventPrice
        7/2/2026Listed for sale$50,000$117/sqft
        Source: CCAR #2616708 Report a problem

        Public tax history

        YearProperty taxesTax assessment
        2025-- $28,865
        2024-- $28,865 +15%
        2023-- $25,100
        2022-- $25,100
        2021-- --
        2020-- --
        2019-- --
        2018-- $960

        Find assessor info on the county website

        Monthly payment

        Estimated monthly payment$1,822
        All calculations are estimates and provided by Zillow, Inc. for informational purposes only. Actual amounts may vary.
        HOA fees may include property taxes on listings classified as Co-Ops. Contact the listing agent and/or owner for fee details.
        Mortgage interest rates are dependent on a number of factors, including credit score, down payment, and repayment length. Interest rate data provided by Zillow Group Marketplace, Inc. as of 1/1/1970 from various mortgage lenders with which we have lead or other similar arrangements; the Estimated Payment is an average of those rates.
        See how much you could borrow to make a competitive offer.

        Climate risks

        Neighborhood: 29588

        Getting around

        5 / 100
        Car-Dependent
        26 / 100
        Somewhat Bikeable

        Nearby schools

        GreatSchools rating
        Schools provided by the listing agent
        • Elementary: Burgess Elementary School
        • Middle: Saint James Middle School
        • High: Saint James High School

        Source: CCAR. This data may not be complete. We recommend contacting the local school district to confirm school assignments for this home.