Welcome to this beautifully upgraded Invitational 3 SINGLE LEVEL home in the “OVER 55” gated community of Four Seasons Hemet with NO Mello-ROOS. This 2 bedroom, 2 bath home with den/office features hardwood flooring, plantation shutters, granite countertops, built-ins in the great room, fireplace, and a Murphy bed in the office. Recent improvements include a newer shower enclosure, washer/dryer, tankless water heater, and interior and exterior paint. Enjoy outdoor living with an Alumawood patio cover, built-in natural gas BBQ, natural gas firepit, patio TV, and leased solar. Four Seasons offers resort-style amenities including 24-hour security, clubhouse, bistro, ballroom, theatre, library, gym, salon, pool, spa, tennis, pickleball, bocce ball, and more. Conveniently located near Diamond Valley Lake, Temecula Wine Country, Palm Springs, San Diego, and Los Angeles. Don’t miss this opportunity to experience the lifestyle and comfort this exceptional home has to offer.
Sold for $449,000
Listed by: ERA Donahoe Realty • Linda Adkins • Contact: 951-676-9988
Bought with: Allison James Estates & Homes
$449,000
7579 Whitworth Dr, Hemet, CA 92545
2beds
2,071sqft
Single Family Residence
Built in 2010
5,227 Square Feet Lot
$-- Zestimate®
$217/sqft
$2,510 Estimated rent
Home value
Not available
Estimated sales range
Not available
$2,510/mo
Zestimate® history
Owner options
List your home for rent
$2,510/mo
Rent Zestimate®
Find your next renter with Zillow Rental Manager. Plus, with online applications, you can quickly screen prospective tenants – for free.
$2,510/mo
Rent Zestimate®
Refinance and save
$3,058/mo
Est. payment
Refinancing to a lower rate could help reduce your monthly payments and save thousands over the life of the loan.
$3,058/mo
Est. payment
Explore your selling options
Work with a Zillow partner agent
Leverage their expertise and Zillow's premium Showcase listings to get your home seen by more buyers.
Get startedList with your own agent
Get your home in front of millions of buyers by listing it on Zillow.
Learn how to do itSell it yourself
Take full control of how buyers see your home on Zillow by listing For Sale by Owner (FSBO).
List your homeWhat's special
Zillow last checked:
Listing updated:
Listed by:
Linda Adkins DRE #02114155 619-887-2002,
ERA Donahoe Realty
Bought with:
Morgan Mennell, DRE #01503949
Allison James Estates & Homes
Zachary Mennell, DRE #02330033
Allison James Estates & Homes
Source: CRMLS,MLS#: SW26117906 Originating MLS: California Regional MLS
Originating MLS: California Regional MLSFacts & features
Interior
Bedrooms & bathrooms
- Bedrooms: 2
- Bathrooms: 2
- Full bathrooms: 2
- Main level bathrooms: 2
- Main level bedrooms: 2
Rooms
- Room types: Bedroom, Great Room, Kitchen, Laundry, Primary Bedroom, Office, Dining Room
Primary bedroom
- Features: Main Level Primary
Primary bedroom
- Features: Primary Suite
Bedroom
- Features: All Bedrooms Down
Bathroom
- Features: Bathtub, Closet, Dual Sinks, Enclosed Toilet, Granite Counters, Soaking Tub, Separate Shower, Tub Shower
Kitchen
- Features: Granite Counters, Kitchen Island, Kitchen/Family Room Combo
Heating
- Central, Forced Air, Natural Gas
Cooling
- Central Air, Electric
Appliances
- Included: Barbecue, Dishwasher, Gas Oven, Microwave, Refrigerator, Tankless Water Heater, Water To Refrigerator, Water Heater, Dryer, Washer
- Laundry: Washer Hookup, Gas Dryer Hookup, Laundry Room
Features
- Ceiling Fan(s), Separate/Formal Dining Room, Granite Counters, High Ceilings, Open Floorplan, Pantry, Pull Down Attic Stairs, Storage, Unfurnished, Wired for Sound, All Bedrooms Down, Main Level Primary, Primary Suite
- Flooring: Carpet, Tile, Wood
- Doors: Sliding Doors
- Windows: Double Pane Windows, Plantation Shutters, Screens
- Has fireplace: Yes
- Fireplace features: Great Room
- Common walls with other units/homes: No Common Walls
Interior area
- Total interior livable area: 2,071 sqft
Property
Parking
- Total spaces: 2
- Parking features: Concrete, Direct Access, Driveway Level, Door-Single, Garage Faces Front, Garage, Garage Door Opener, Paved
- Attached garage spaces: 2
Features
- Levels: One
- Stories: 1
- Entry location: Front
- Patio & porch: Concrete, Covered, Patio
- Exterior features: Barbecue, Rain Gutters, Fire Pit
- Pool features: Association, Heated, In Ground
- Has spa: Yes
- Spa features: Association, Heated, In Ground
- Fencing: Wood
- Has view: Yes
- View description: Neighborhood
Lot
- Size: 5,227 Square Feet
- Features: Back Yard, Drip Irrigation/Bubblers, Front Yard, Sprinklers In Rear, Sprinklers In Front, Lawn, Landscaped, Sprinklers Timer, Sprinkler System
Details
- Parcel number: 455610039
- Special conditions: Standard,Trust
Construction
Type & style
- Home type: SingleFamily
- Property subtype: Single Family Residence
Materials
- Drywall, Stucco
- Foundation: Slab
- Roof: Flat Tile
Condition
- Turnkey
- New construction: No
- Year built: 2010
Details
- Builder model: Invitational 3
Utilities & green energy
- Sewer: Public Sewer
- Water: Public
- Utilities for property: Cable Connected, Electricity Connected, Natural Gas Connected, Phone Available, Sewer Connected, Water Connected
Community & HOA
Community
- Features: Curbs, Gutter(s), Street Lights, Sidewalks, Gated
- Security: Security Gate, Gated with Guard, Gated Community, 24 Hour Security
- Senior community: Yes
HOA
- Has HOA: Yes
- Amenities included: Bocce Court, Billiard Room, Clubhouse, Controlled Access, Sport Court, Fitness Center, Game Room, Meeting Room, Management, Meeting/Banquet/Party Room, Barbecue, Pickleball, Pets Allowed, Recreation Room, Guard, Spa/Hot Tub, Security, Tennis Court(s)
- HOA fee: $184 monthly
- HOA name: Four Seasons
- HOA phone: 951-325-8188
Location
- Region: Hemet
Financial & listing details
- Price per square foot: $217/sqft
- Tax assessed value: $343,637
- Annual tax amount: $4,372
- Date on market: 7/1/2026
- Cumulative days on market: 6 days
- Listing terms: Cash,Conventional,FHA,VA Loan
- Inclusions: Patio TV, Refrigerator (in & out), Washer/Dryer, Surround sound w/components, storage unit on side of home
- Road surface type: Paved
Price history
| Date | Event | Price |
|---|---|---|
| 8/4/2026 | Sold | $449,000$217/sqft |
Source:  CRMLS #SW26117906 Report a problem CRMLS #SW26117906 Report a problem | ||
| 7/11/2026 | Pending sale | $449,000$217/sqft |
Source: CRMLS #SW26117906 Report a problem | ||
| 7/1/2026 | Listed for sale | $449,000+74%$217/sqft |
Source: CRMLS #SW26117906 Report a problem | ||
| 6/25/2010 | Sold | $258,000$125/sqft |
Source: Public Record Report a problem | ||
Public tax history
| Year | Property taxes | Tax assessment |
|---|---|---|
| 2025 | $4,372 +2.4% | $343,637 +2% |
| 2024 | $4,270 +1.7% | $336,900 +2% |
| 2023 | $4,200 +2.2% | $330,295 +2% |
| 2022 | $4,109 +1.9% | $323,819 +2% |
| 2021 | $4,031 +1.5% | $317,470 +1% |
| 2020 | $3,971 +2.3% | $314,216 +2% |
| 2019 | $3,882 +3.8% | $308,055 +2% |
| 2018 | $3,740 +3.6% | $302,016 +6.3% |
| 2017 | $3,610 | $284,000 +1.4% |
| 2016 | $3,610 +0.5% | $280,000 |
| 2015 | $3,592 +19.8% | $280,000 +17.2% |
| 2014 | $2,999 | $239,000 +9.1% |
| 2013 | -- | $219,000 +15.9% |
| 2012 | -- | $189,000 -27.2% |
| 2011 | -- | $259,606 +238% |
| 2010 | -- | $76,805 -0.2% |
| 2009 | -- | $76,989 +2% |
| 2008 | -- | $75,480 +192% |
| 2007 | -- | $25,846 +350.9% |
| 2006 | -- | $5,732 |
Find assessor info on the county website
Neighborhood: 92545
Nearby homes
- $467,0003 bd2 ba2k sqft7591 Whitworth Dr, Hemet, CA 92545Off Market
- $440,7002 bd2 ba1.7k sqft7567 Whitworth Dr, Hemet, CA 92545Off Market
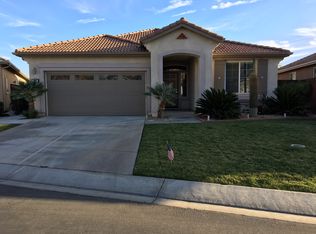
- $445,3002 bd2 ba2k sqft7603 Whitworth Dr, Hemet, CA 92545Off Market
- $450,0002 bd2 ba2k sqft7570 Watson Cir, Hemet, CA 92545Off Market
- $448,8002 bd2 ba2k sqft7580 Watson Cir, Hemet, CA 92545Off Market
- $490,0003 bd2 ba2k sqft7555 Whitworth Dr, Hemet, CA 92545Sold
- $480,0002 bd2 ba2k sqft7556 Watson Cir, Hemet, CA 92545Sold
- $440,3002 bd2 ba2k sqft7615 Whitworth Dr, Hemet, CA 92545Off Market
Nearby schools
GreatSchools rating
- 4/10Cawston Elementary SchoolGrades: K-5Distance: 2.2 mi
- 3/10Rancho Viejo Middle SchoolGrades: 6-8Distance: 2.1 mi
- 5/10Tahquitz High SchoolGrades: 9-12Distance: 2 mi


Get pre-qualified for a loan
At Zillow Home Loans, we can pre-qualify you in as little as 5 minutes with no impact to your credit score.An equal housing lender. NMLS #10287.
- California
- Riverside County
- Hemet
- 92545
- 7579 Whitworth Dr
Nearby cities
Nearby neighborhoods
Nearby zip codes
Other Hemet Topics
