Skip main navigation
Sold for $1,200,000
  • $1,200,000

    758 Alcatraz Ave, Oakland, CA 94609

    3beds
    1,886sqft
    Residential, Single Family Residence
    Built in 1903
    4,800 Square Feet Lot
    $1,200,200 Zestimate®
    $636/sqft
    $4,275 Estimated rent

    Home value

    $1,200,200

    $1.09M - $1.32M

    $4,275/mo

    Zestimate® history
    Loading
    Loading...

    Owner options

    List your home for rent

    $4,275/mo

    Rent Zestimate®

    Find your next renter with Zillow Rental Manager. Plus, with online applications, you can quickly screen prospective tenants – for free.

    Learn more

    $4,275/mo

    Rent Zestimate®

    Refinance and save

    $7,787/mo

    Est. payment

    Refinancing to a lower rate could help reduce your monthly payments and save thousands over the life of the loan.

    See today's rates

    $7,787/mo

    Est. payment

    Explore your selling options

    Work with a Zillow partner agent

    Leverage their expertise and Zillow's premium Showcase listings to get your home seen by more buyers.

    Get started

    List with your own agent

    Get your home in front of millions of buyers by listing it on Zillow.

    Learn how to do it

    Sell it yourself

    Take full control of how buyers see your home on Zillow by listing For Sale by Owner (FSBO).

    List your home

    What's special

    Ornate fireplace and mantleTandem off-street parkingLaundry on siteSpacious patioHardwood floors throughoutPocket doorsGrassy lawn
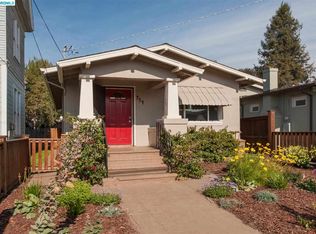
    Stylish & flexible Victorian gem offering grand single-family living, or as a fully vacant 2BD/1BA + 1BD/1BA duplex! THE FEELING — Stained glass, pocket doors, clawfoot tubs, ornate mantles, and a backyard that feels like a private orchard. Victorian craftsmanship with options for every vision. HOUSE STATS — Built in 1903. 1886 SQFT, 2BD/1BA upper + 1BD/1BA lower, both vacant at close. Hardwood floors throughout, ornate fireplace and mantle, classic black-and-white tiled baths, clawfoot tubs in both units, pocket doors, picture railings, butcher block island in the upper kitchen. Laundry on site. 3-bay carriage house for storage. Tandem off-street parking. THE HEART OF THE HOME — Two distinct spaces, each with genuine character. Downstairs: formal sitting room with bay window, gracious dining room, sunny kitchen opening to the yard. Upstairs: generous living area, large kitchen with butcher block island, and a deck overlooking the tree canopy. OUTDOOR LIFE — A producing garden of fig, lemon, and passion fruit. Spacious patio, grassy lawn, and a deck above the canopy for evenings that linger. NEARBY — Ashby BART moments away. Berkeley Bowl, Whole Foods, Elmwood dining, and Bushrod Park all within easy reach. Berkeley just down the road.

    Zillow last checked:

    Listing updated:

    Listed by:

    David Gunderman DRE #01313613 510-205-4369,

    Kw Advisors East Bay,

    Joe Dickerson DRE #01961649 415-340-9001,

    Kw Advisors East Bay

    Bought with:

    Lauren Kilbourne, DRE #02020609

    Cush Real Estate

    Source: Bay East AOR,MLS#: 41137015MLS Logo

    Facts & features

    Interior

    Bedrooms & bathrooms
    • Bedrooms: 3
    • Bathrooms: 2
    • Full bathrooms: 2
    Rooms
    • Room types: 1 Bedroom, 1 Bath, 2 Bedrooms, Den, Dining Room, Eat-In Kitchen
    Bathroom
    • Features: Shower Over Tub
    Kitchen
    • Features: Laminate Counters, Gas Range/Cooktop, Pantry, Range/Oven Free Standing, Refrigerator
    Heating
    • Natural Gas, Wall Furnace
    Cooling
    • None
    Appliances
    • Included: Gas Range, Free-Standing Range, Refrigerator, Dryer, Gas Water Heater, Tankless Water Heater, Washer
    • Laundry: Laundry Closet, Common Area
    Features
    • Formal Dining Room, Pantry
    • Flooring: Hardwood, Tile, Painted/Stained
    • Basement: Crawl Space
    • Number of fireplaces: 1
    • Fireplace features: Decorative, Dining Room
    Interior area
    • Total structure area: 1,886
    • Total interior livable area: 1,886 sqft

    Property

    Parking
    • Total spaces: 3
    • Parking features: Off Street, Tandem
    • Garage spaces: 3
    Features
    • Levels: Two
    • Stories: 2
    • Patio & porch: Deck, Front Porch
    • Exterior features: Garden/Play
    • Pool features: None
    Lot
    • Size: 4,800 Square Feet
    • Features: Rectangular Lot, Back Yard, Sprinklers In Rear, Landscaped, Front Yard, Landscape Back, Landscape Front
    Details
    • Additional structures: Shed(s)
    • Parcel number: 16143213
    • Special conditions: Standard
    • Other equipment: Irrigation Equipment

    Construction

    Type & style
    • Home type: SingleFamily
    • Architectural style: Victorian
    • Property subtype: Residential, Single Family Residence
    Materials
    • Wood Siding
    • Roof: Composition
    Condition
    • Existing
    • New construction: No
    • Year built: 1903

    Utilities & green energy

    • Electric: No Solar
    • Sewer: Public Sewer
    • Water: Public
    • Utilities for property: Internet Available, Natural Gas Connected

    Community & HOA

    Community
    • Security: Carbon Monoxide Detector(s), Smoke Detector(s)
    • Subdivision: Bushrod
    HOA
    • Has HOA: No
    Location
    • Region: Oakland

    Financial & listing details

    • Price per square foot: $636/sqft
    • Tax assessed value: $1,066,127
    • Price range: $1.2M - $1.2M
    • Date on market: 6/3/2026
    • Listing agreement: Excl Right
    • Listing terms: Cash,Conventional,1031 Exchange,FHA

    Price history

    DateEventPrice
    7/14/2026Sold$1,200,000+34.1%$636/sqft
    Source: Bay East AOR #41137015 Report a problem
    6/25/2026Pending sale$895,000$475/sqft
    Source: Bay East AOR #41137015 Report a problem
    6/3/2026Listed for sale$895,000-4.5%$475/sqft
    Source: Bay East AOR #41137015 Report a problem
    4/19/2018Sold$937,000+531%$497/sqft
    Source: Public Record Report a problem
    2/28/1997Sold$148,500-7.2%$79/sqft
    Source: Public Record Report a problem
    11/27/1996Sold$160,000$85/sqft
    Source: Public Record Report a problem

    Public tax history

    YearProperty taxesTax assessment
    2025-- $1,066,127 +2%
    2024$15,452 -5%$1,045,223 +2%
    2023$16,264 +2.8%$1,024,730 +2%
    2022$15,818 +4.2%$1,004,641 +2%
    2021$15,174 +1.1%$984,945 +1%
    2020$15,008 +3.7%$974,854 +2%
    2019$14,474 +249%$955,740 +350.6%
    2018$4,148 $212,125 +2%
    2017$4,148 +5%$207,967 +2%
    2016$3,949 -0.7%$203,890 +1.5%
    2015$3,975 $200,827 +2%
    2014$3,975 $196,894 +0.5%
    2013-- $196,005 +2%
    2012-- $192,162 +2%
    2011-- $188,395 +0.8%
    2010-- $186,987 -0.2%
    2009-- $187,432 +2%
    2008-- $183,758 +2%
    2007-- $180,155 +2%
    2006-- $176,624 +2%
    2005-- $173,162 +2%
    2004-- $169,767 +1.9%
    2003-- $166,657 +2%
    2002-- $163,389 +2%
    2001$2,810 $160,185
    Find assessor info on the county website

    Neighborhood: Bushrod

    Nearby schools

    GreatSchools rating
    Get a cash offer in 3 minutes
    Find out how much your home could sell for in as little as 3 minutes with a no-obligation cash offer.
    Estimated market value
    $1,200,200
    Get a cash offer in 3 minutes
    Find out how much your home could sell for in as little as 3 minutes with a no-obligation cash offer.
    Estimated market value
    $1,200,200