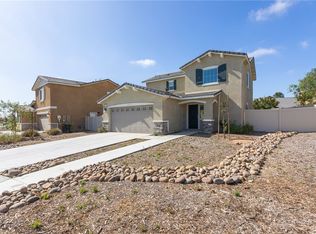
Welcome to 758 Avenida Del Rio, a beautifully maintained, one-owner home with a thoughtfully designed living space. Built in 2018 with no HOA, this home blends modern style, functionality, and exceptional outdoor living.
Step inside to an open-concept floor plan filled with natural light. The spacious kitchen is the heart of the home, featuring a large quartz island, rich cabinetry, abundant counter space, and a seamless flow into the dining and living areas—perfect for everyday living and entertaining.
Downstairs, you’ll find a versatile bonus room that makes an ideal home office, den, playroom, or guest space. Upstairs are three generously sized bedrooms, including the private primary suite, creating a comfortable separation between living and sleeping areas.
The backyard is where this home truly shines. Enjoy year-round outdoor living under the expansive covered patio with ceiling fans, or host family and friends in the custom outdoor kitchen featuring a built-in BBQ, refrigerator, sink, and ample prep space. Vinyl fencing surrounds the backyard, offering both privacy and a clean, finished look, while the low-maintenance landscaping lets you spend more time enjoying your home and less time maintaining it.
Conveniently located near schools, shopping, and everyday amenities, you’ll also enjoy having a nearby neighborhood park complete with a playground and basketball court, making it easy to get outside and enjoy the community.
Pride of ownership is evident throughout this beautifully cared-for home, lovingly maintained by its original owners since it was built. With no HOA and move-in-ready condition, this is a home you’ll be proud to call your own.
For sale
Listed by: ALLEGIANT REALTY • George Bonilla • Contact: 909-770-0941
$504,700
758 Avenida Del Rio, San Jacinto, CA 92582
3beds
1,821sqft
Single Family Residence
Built in 2018
6,534 Square Feet Lot
$505,800 Zestimate®
$277/sqft
$-- HOA
What's special
- 17 days |
- 157 |
- 10 |
Zillow last checked:
Listing updated:
Listed by:
George Bonilla DRE #01891624 909-770-0941,
ALLEGIANT REALTY
Source: CRMLS,MLS#: CV26165485 Originating MLS: California Regional MLS
Originating MLS: California Regional MLSFacts & features
Interior
Bedrooms & bathrooms
- Bedrooms: 3
- Bathrooms: 3
- Full bathrooms: 2
- 1/2 bathrooms: 1
- Main level bathrooms: 1
Rooms
- Room types: Den, Family Room, Kitchen, Laundry, Living Room, Office, Other
Bathroom
- Features: Bathroom Exhaust Fan, Bathtub, Dual Sinks, Separate Shower, Upgraded
Kitchen
- Features: Kitchen Island, Kitchen/Family Room Combo, Quartz Counters
Other
- Features: Walk-In Closet(s)
Heating
- Central
Cooling
- Central Air
Appliances
- Included: Dishwasher, Gas Oven, Gas Range, Microwave, Water Heater
- Laundry: Washer Hookup, Gas Dryer Hookup, Inside, Laundry Room
Features
- Ceiling Fan(s), Eat-in Kitchen, Open Floorplan, Quartz Counters, Recessed Lighting, Walk-In Closet(s)
- Flooring: Carpet, Laminate
- Windows: Double Pane Windows
- Has fireplace: No
- Fireplace features: None
- Common walls with other units/homes: No Common Walls
Interior area
- Total interior livable area: 1,821 sqft
Property
Parking
- Total spaces: 2
- Parking features: Driveway, Garage Faces Front, On Street
- Attached garage spaces: 2
Features
- Levels: Two
- Stories: 2
- Entry location: Front
- Patio & porch: Concrete, Covered, Patio
- Pool features: None
- Spa features: None
- Fencing: Vinyl
- Has view: Yes
- View description: Neighborhood
Lot
- Size: 6,534 Square Feet
- Features: Back Yard, Front Yard, Landscaped, Near Park
Details
- Parcel number: 436652009
- Special conditions: Standard
Construction
Type & style
- Home type: SingleFamily
- Property subtype: Single Family Residence
Materials
- Stucco, Copper Plumbing
- Foundation: Slab
- Roof: Tile
Condition
- Turnkey
- New construction: No
- Year built: 2018
Utilities & green energy
- Sewer: Public Sewer
- Water: Public
- Utilities for property: Cable Available, Electricity Connected, Natural Gas Connected, Sewer Connected, Water Connected
Community & HOA
Community
- Features: Curbs, Street Lights, Suburban, Sidewalks, Park
- Security: Carbon Monoxide Detector(s), Smoke Detector(s)
Location
- Region: San Jacinto
Financial & listing details
- Price per square foot: $277/sqft
- Tax assessed value: $349,544
- Date on market: 7/29/2026
- Cumulative days on market: 17 days
- Listing terms: Submit
Estimated market value
$505,800
$481,000 - $531,000
$2,935/mo
Price history
| Date | Event | Price |
|---|---|---|
| 7/29/2026 | Listed for sale | $504,700+64.1%$277/sqft |
Source:  CRMLS #CV26165485 Report a problem CRMLS #CV26165485 Report a problem | ||
| 3/29/2019 | Sold | $307,500$169/sqft |
Source: Public Record Report a problem | ||
Public tax history
| Year | Property taxes | Tax assessment |
|---|---|---|
| 2026 | -- | $349,544 +2% |
| 2025 | $8,254 +2.1% | $342,691 +2% |
| 2024 | $8,082 -3.4% | $335,972 +2% |
| 2023 | $8,367 +2.8% | $329,385 +2% |
| 2022 | $8,135 +2.9% | $322,928 +2% |
| 2021 | $7,904 +5.4% | $316,597 +1% |
| 2020 | $7,495 | $313,352 +261.2% |
| 2019 | -- | $86,761 +244.9% |
| 2018 | $2,525 +0.2% | $25,158 +107.1% |
| 2017 | $2,519 | $12,145 +2% |
| 2016 | $2,519 +5.4% | $11,907 +1.5% |
| 2015 | $2,391 -4.1% | $11,729 +2% |
| 2014 | $2,493 | $11,500 +10.5% |
| 2013 | -- | $10,404 +2% |
| 2012 | -- | $10,200 +2% |
| 2011 | -- | $10,000 -79% |
| 2010 | -- | $47,666 -0.2% |
| 2009 | -- | $47,780 +2% |
| 2008 | -- | $46,844 |
Find assessor info on the county website
Monthly payment
Est. payment
Payment breakdown
Explore the cost of this home by adjusting the details. Changes won't be saved.Climate risks
Neighborhood: 92582
Nearby schools
GreatSchools rating
- 5/10Fruitvale Elementary SchoolGrades: K-5Distance: 1.5 mi
- 3/10Rancho Viejo Middle SchoolGrades: 6-8Distance: 2.1 mi
- 5/10Tahquitz High SchoolGrades: 9-12Distance: 2.1 mi
Schools provided by the listing agent
- Elementary: Fruitvale
- Middle: Rancho Viejo
- High: Tahquitz
Source: CRMLS. This data may not be complete. We recommend contacting the local school district to confirm school assignments for this home.
- $478,0003 bd2 ba1.5k sqft772 Avenida Del Rio, San Jacinto, CA 92582Off Market
- $460,2003 bd3 ba1.6k sqft746 Avenida Del Rio, San Jacinto, CA 92582Off Market
- $547,8004 bd3 ba2.4k sqft1239 Pequeno Corte, San Jacinto, CA 92582Off Market
- $479,3003 bd2 ba1.8k sqft763 Pine Ave, San Jacinto, CA 92582Off Market
- $532,8004 bd3 ba2.4k sqft749 Pine Ave, San Jacinto, CA 92582Off Market
- $482,5003 bd2 ba1.5k sqft775 Pine Ave, San Jacinto, CA 92582Off Market
- $481,5003 bd3 ba1.6k sqft789 Pine Ave, San Jacinto, CA 92582Off Market
- $468,0003 bd2 ba1.6k sqft1251 Pequeno Corte, San Jacinto, CA 92582Off Market
A local agent can set up tours, give advice and negotiate with sellers.
Similar homes
- $499,9994 bd3 ba1.6k sqft985 Windsong Ln, San Jacinto, CA 92582For Sale
 MLS ID #SW26121371, Diana Manangan, Feigen Realty Group. CRMLS
 - $520,0003 bd2 ba1.8k sqft3742 Mulberry St, San Jacinto, CA 92582For Sale
 MLS ID #IV26131143, MARIA NAVARRO, REAL ESTATE ONE. CRMLS
 - $554,9994 bd2 ba2.1k sqft1413 Reeds Way, San Jacinto, CA 92582For Sale
 MLS ID #PW26128611, Jucevi Virtudes, LPT Realty, Inc. CRMLS
 - $500,0003 bd3 ba1.4k sqft25798 Columbia St, Hemet, CA 92544For Sale
 MLS ID #PTP2606054, Pricilla Rodriguez, Equity Smart RE Services. CRMLS
 - $510,0003 bd3 ba2k sqft3005 Cat Tail Ct, Hemet, CA 92545For SaleMLS ID #WS26149622, HELEN CHAN, IRN REALTY. CRMLS
- $520,0003 bd2 ba1.7k sqft27006 Madison Ct, Hemet, CA 92544For SaleMLS ID #MB26088240, LUPE SALAZAR, EXCELLENCE RE REAL ESTATE. CRMLS
- $460,0004 bd3 ba2.3k sqft1332 Veronica Trl, Hemet, CA 92545For SaleMLS ID #219151090DA, Nancy Samaan, St. Demiana Realty. CRMLS
- $585,0005 bd3 ba2.3k sqft924 Aria Rd, Hemet, CA 92543For SaleMLS ID #ND26144127, Aldo Morales, Santa Fe Hills Realty. CRMLS
- $525,0005 bd4 ba2.6k sqft845 Brisbane St, Hemet, CA 92545For SaleMLS ID #SW26119434, Feliza De Leon, NewKey Real Estate. CRMLS
- $495,9803 bd2 ba2.2k sqft216 La Amistad Way, Hemet, CA 92545For SaleMLS ID #PW26047720, Edith Garcia Diaz, New Century Realtors. CRMLS
- $495,0003 bd2 ba1.5k sqft78 Birdsong Ct, Beaumont, CA 92223For SaleMLS ID #IV26156853, GIGI RAY, CLASSIC REAL ESTATE INVESTMENT. CRMLS
- $519,9003 bd3 ba1.3k sqft12044 Champlain St, Moreno Valley, CA 92557For SaleMLS ID #OC26176107, Samantha Vo, Realty of America. CRMLS
- $469,0003 bd2 ba1.5k sqft1353 Haven Pl, Hemet, CA 92543For SaleMLS ID #SW26022976, Irma Blackmon-Thomas, Century 21 Masters. CRMLS
- $465,0003 bd2 ba1.6k sqft41931 Thornton Ave, Hemet, CA 92544For SaleMLS ID #SW26123751, Michele Willerford, Feigen Realty Group. CRMLS
- $559,9004 bd3 ba2.1k sqft3927 Strand Way, Perris, CA 92571For SaleMLS ID #PW26175212, Bill Barrios, Bill Barrios, Broker. CRMLS
- $409,0003 bd2 ba1.3k sqft26380 Erwin Ct, Hemet, CA 92544For SaleMLS ID #CV26144813, Monica Guzman, Elevate Real Estate Agency. CRMLS
- $453,0002 bd2 ba1k sqft331 Ruby Ave, Hemet, CA 92543For SaleMLS ID #PTP2604639, Marco Garza, The Flowers Realty Inc. CRMLS
- $415,0003 bd2 ba1.3k sqft501 W Latham Ave, Hemet, CA 92543For SaleMLS ID #DW26120596, Cindy Zepeda, RE/MAX Dynasty. CRMLS
- $515,0003 bd2 ba1.2k sqft24260 Minton Rd, Homeland, CA 92548For SaleMLS ID #CV25195337, Branden Samaniego, EXCELLENCE RE REAL ESTATE. CRMLS
- $590,0003 bd2 ba2.1k sqft36324 Clearwater Ct, Beaumont, CA 92223For SaleMLS ID #IV26174165, JANE CHANAME, REALTY SOURCE INC. CRMLS
Local buyer's agents are ready to help
