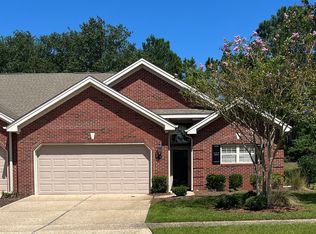
Welcome to 758 Beachwalk Drive in the exquisite Westport subdivision! This charming corner unit townhome is designed for comfort and convenience, boasting 2 spacious bedrooms, 2 full bathrooms, a two-car garage, and a lovely dining room perfect for meals or entertaining guests. The primary bedroom is a true highlight, featuring not one but two generous walk-in closets for ample storage, a luxurious walk-in shower in the en-suite bathroom, and a cozy sitting room perfect for reading or relaxing after a long day. Step outside onto the stunning patio to enjoy the serene, fenced-in backyard that offers privacy and a beautiful view of nature, making it an ideal spot for morning coffee or evening gatherings. Westport is a vibrant community that offers numerous amenities to enhance your lifestyle, including a refreshing community pool for those hot summer days, a basketball court for some friendly competition, a fully-equipped clubhouse for social events, and scenic trails. Don't miss the opportunity to see all that this immaculate townhome has to offer—book your showing today and experience the perfect blend of comfort, convenience, and community! New roof installed 9/13.*** PRIOR contract fell through at no fault to the Seller, Buyer unexpectedly passed away.
Sold for $304,500
Street View
$304,500
758 Beachwalk Drive, Leland, NC 28479
2beds
1,520sqft
Townhouse
Built in 2005
3,920 Square Feet Lot
$313,100 Zestimate®
$200/sqft
$1,998 Estimated rent
Home value
$313,100
$297,000 - $329,000
$1,998/mo
Zestimate® history
Owner options
List your home for rent
$1,998/mo
Rent Zestimate®
Find your next renter with Zillow Rental Manager. Plus, with online applications, you can quickly screen prospective tenants – for free.
$1,998/mo
Rent Zestimate®
Refinance and save
$1,811/mo
Est. payment
Refinancing to a lower rate could help reduce your monthly payments and save thousands over the life of the loan.
$1,811/mo
Est. payment
Explore your selling options
Work with a Zillow partner agent
Leverage their expertise and Zillow's premium Showcase listings to get your home seen by more buyers.
Get startedList with your own agent
Get your home in front of millions of buyers by listing it on Zillow.
Learn how to do itSell it yourself
Take full control of how buyers see your home on Zillow by listing For Sale by Owner (FSBO).
List your homeWhat's special
Zillow last checked:
Listing updated:
Listed by:
Jennifer Bullock Team 910-547-8535,
RE/MAX Executive
Bought with:
Bea Desmond, 272039
BlueCoast Realty Corporation
Source: Hive MLS,MLS#: 100449457 Originating MLS: Cape Fear Realtors MLS, Inc.
Originating MLS: Cape Fear Realtors MLS, Inc.Facts & features
Interior
Bedrooms & bathrooms
- Bedrooms: 2
- Bathrooms: 2
- Full bathrooms: 2
Rooms
- Room types: Dining Room
Primary bedroom
- Level: Primary Living Area
Dining room
- Features: Formal
Heating
- Heat Pump, Electric
Cooling
- Central Air
Appliances
- Included: Electric Oven, Electric Cooktop, Washer, Self Cleaning Oven, Refrigerator, Dryer, Disposal
- Laundry: In Hall, Laundry Closet
Features
- Master Downstairs, Walk-in Closet(s), High Ceilings, Ceiling Fan(s), Pantry, Walk-in Shower, Walk-In Closet(s)
- Flooring: LVT/LVP, Tile
- Attic: Partially Floored,Pull Down Stairs
Interior area
- Total structure area: 1,520
- Total interior livable area: 1,520 sqft
Property
Parking
- Total spaces: 2
- Parking features: Paved
Features
- Levels: One
- Stories: 1
- Patio & porch: Patio, Porch
- Fencing: Back Yard,Wood
Lot
- Size: 3,920 Square Feet
- Dimensions: 43 x 86 x 43 x 86
Details
- Parcel number: 059bg005
- Zoning: LE-PUD
- Special conditions: Standard
Construction
Type & style
- Home type: Townhouse
- Property subtype: Townhouse
Materials
- Brick Veneer
- Foundation: Slab
- Roof: Architectural Shingle
Condition
- New construction: No
- Year built: 2005
Utilities & green energy
- Sewer: Public Sewer
- Water: Public
- Utilities for property: Sewer Available, Water Available
Community & HOA
Community
- Security: Smoke Detector(s)
- Subdivision: Westport
HOA
- Has HOA: Yes
- Amenities included: Roof Maintenance, Basketball Court, Clubhouse, Pool, Maintenance Common Areas, Maintenance Grounds, Maintenance Roads, Management, Master Insure, Sidewalks, Street Lights, Trail(s)
- HOA fee: $3,808 monthly
- HOA name: Westport HOA
- HOA phone: 910-509-7281
Location
- Region: Winnabow
Financial & listing details
- Price per square foot: $200/sqft
- Tax assessed value: $308,610
- Annual tax amount: $1,965
- Date on market: 7/24/2025
- Cumulative days on market: 85 days
- Listing agreement: Exclusive Right To Sell
- Listing terms: Cash,Conventional,FHA,VA Loan
- Road surface type: Paved
Price history
| Date | Event | Price |
|---|---|---|
| 10/17/2024 | Sold | $304,500-1.5%$200/sqft |
Source:  Hive MLS #100449457 Report a problem Hive MLS #100449457 Report a problem | ||
| 9/27/2024 | Contingent | $309,000$203/sqft |
Source: Hive MLS #100449457 Report a problem | ||
| 9/11/2024 | Listed for sale | $309,000$203/sqft |
Source: Hive MLS #100449457 Report a problem | ||
| 8/23/2024 | Contingent | $309,000$203/sqft |
Source: Hive MLS #100449457 Report a problem | ||
| 8/13/2024 | Listed for sale | $309,000$203/sqft |
Source: Hive MLS #100449457 Report a problem | ||
| 8/5/2024 | Contingent | $309,000$203/sqft |
Source: Hive MLS #100449457 Report a problem | ||
| 7/8/2024 | Price change | $309,000-3.1%$203/sqft |
Source: Hive MLS #100449457 Report a problem | ||
| 6/10/2024 | Listed for sale | $319,000+103.2%$210/sqft |
Source: Hive MLS #100449457 Report a problem | ||
| 11/15/2005 | Sold | $157,000$103/sqft |
Source: Public Record Report a problem | ||
Public tax history
| Year | Property taxes | Tax assessment |
|---|---|---|
| 2025 | $2,089 | $308,610 |
| 2024 | $2,089 +6.3% | $308,610 |
| 2023 | $1,965 +29% | $308,610 +67.1% |
| 2022 | $1,523 +0% | $184,740 |
| 2021 | $1,523 +5.1% | $184,740 |
| 2020 | $1,449 +1% | $184,740 |
| 2019 | $1,434 +13.5% | $184,740 +488.3% |
| 2018 | $1,263 +5.8% | $31,400 |
| 2017 | $1,194 | $31,400 |
| 2016 | $1,194 | $31,400 -80.8% |
| 2015 | $1,194 +9.6% | $163,750 -1.7% |
| 2014 | $1,089 | $166,578 |
| 2013 | -- | -- |
| 2012 | -- | -- |
| 2011 | -- | -- |
| 2010 | -- | -- |
| 2009 | -- | -- |
| 2008 | -- | -- |
| 2007 | -- | -- |
| 2006 | -- | -- |
Find assessor info on the county website
Neighborhood: 28479
Nearby homes
- $263,7003 bd2 ba1.2k sqft756 Beachwalk Dr, Winnabow, NC 28479Off Market
- $343,4002 bd2 ba1.6k sqft762 Beachwalk Dr, Winnabow, NC 28479Off Market
- $290,6002 bd2 ba1.3k sqft754 Beachwalk Dr, Winnabow, NC 28479Off Market

- $266,1002 bd2 ba1.3k sqft752 Beachwalk Dr, Winnabow, NC 28479Off Market
- $300,8002 bd2 ba1.6k sqft764 Beachwalk Dr, Winnabow, NC 28479Off Market
- $264,2002 bd2 ba1.2k sqft768 Beachwalk Dr, Winnabow, NC 28479Off Market
- $319,0003 bd2 ba1.6k sqft750 Beachwalk Dr, Winnabow, NC 28479Off Market
- $267,1002 bd2 ba1.3k sqft770 Beachwalk Dr, Winnabow, NC 28479Off Market
Nearby schools
GreatSchools rating
- 5/10Belville ElementaryGrades: PK-5Distance: 1.9 mi
- 3/10Leland MiddleGrades: 6-8Distance: 3.7 mi
- 4/10North Brunswick HighGrades: 9-12Distance: 3.6 mi
Schools provided by the listing agent
- Elementary: Belville
- Middle: Leland
- High: North Brunswick
Source: Hive MLS. This data may not be complete. We recommend contacting the local school district to confirm school assignments for this home.
Get a cash offer in 3 minutes
Find out how much your home could sell for in as little as 3 minutes with a no-obligation cash offer.
Estimated market value
$313,100
Get a cash offer in 3 minutes
Find out how much your home could sell for in as little as 3 minutes with a no-obligation cash offer.
Estimated market value
$313,100
- North Carolina
- Brunswick County
- Leland
- 28479
- 758 Beachwalk Drive
Nearby cities
Nearby zip codes
Other Leland Topics
