Skip main navigation
Closed
  • $1,795,000

    758 Bounty Square Dr, Charleston, SC 29492

    5beds
    3,950sqft
    Single Family Residence
    Built in 2006
    0.53 Acres Lot
    $2,065,300 Zestimate®
    $454/sqft
    $7,598 Estimated rent

    Home value

    $2,065,300

    $1.92M - $2.23M

    $7,598/mo

    Zestimate® history
    Loading
    Loading...

    Owner options

    List your home for rent

    $7,598/mo

    Rent Zestimate®

    Find your next renter with Zillow Rental Manager. Plus, with online applications, you can quickly screen prospective tenants – for free.

    Learn more

    $7,598/mo

    Rent Zestimate®

    Refinance and save

    $10,364/mo

    Est. payment

    Refinancing to a lower rate could help reduce your monthly payments and save thousands over the life of the loan.

    See today's rates

    $10,364/mo

    Est. payment

    Explore your selling options

    Work with a Zillow partner agent

    Leverage their expertise and Zillow's premium Showcase listings to get your home seen by more buyers.

    Get started

    List with your own agent

    Get your home in front of millions of buyers by listing it on Zillow.

    Learn how to do it

    Sell it yourself

    Take full control of how buyers see your home on Zillow by listing For Sale by Owner (FSBO).

    List your home

    What's special

    Separate bar areaMature landscapingNatural gas grillPrivate lotMagnificent viewsLarge flex spaceExtensive millwork
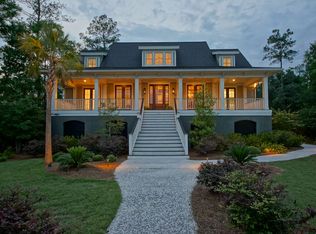
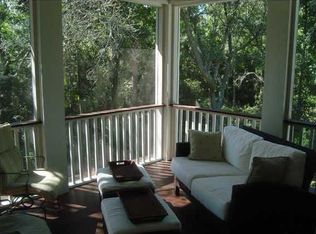
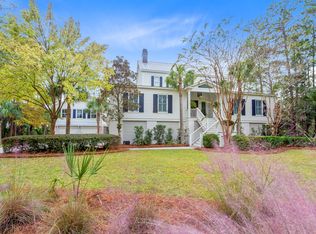
    Enjoy magnificent views over Bounty Square from this classic Low Country custom home nestled on a private lot with mature landscaping and moss-draped oaks in the prestigious Beresford Hall neighborhood. An entertainer's dream, this property comes with a private screened-in back porch and an open layout that flows from the porch into the living room and kitchen spaces.This house offers almost 4,000 square feet with ten-foot ceilings, an ideal floor plan, and extensive millwork, including oversized solid wood doors and custom cabinetry and closets. The classic kitchen provides an eight-foot island, deep custom drawers, stainless steel appliances, and a gas cooktop with an adjacent pantry. Off the formal dining room, there is a separate bar area and guest powder room.The primary suite provides a luxurious space to unwind. There are two additional bedrooms with a bathroom in the adjoining hallway. The second floor includes a fourth bedroom, a bathroom, and a large flex space currently used as a home office. A garage provides ample parking for four cars, a golf cart, and a small boat. Entering from the garage is a spacious mudroom with additional storage space. There is a designated grilling station, with a natural gas grill off the back deck. Located on Beresford Creek, this 600+ acre private gated neighborhood includes access to over eight miles of sidewalks, nature trails, a pool, icehouse, dock, a clubhouse, playgrounds, and a dog park. Beresford Hall is only 10 miles from downtown Charleston, five miles to Mount Pleasant, two miles from Daniel Island, and only 15 minutes from the Charleston Airport. Buyer to verify all information (schools, square footage, etc.) they deem essential. --

    Zillow last checked:

    Listing updated:

    Listed by:

    Daniel Ravenel Sotheby's International Realty

    Bought with:

    Carolina One Real Estate

    Source: CTMLS,MLS#: 23015741MLS Logo

    Facts & features

    Interior

    Bedrooms & bathrooms
    • Bedrooms: 5
    • Bathrooms: 4
    • Full bathrooms: 3
    • 1/2 bathrooms: 1
    Rooms
    • Room types: Family Room, Office, Dining Room, Utility Room, Eat-In-Kitchen, Family, Formal Living, Laundry, Pantry, Separate Dining, Utility
    Heating
    • Electric, Heat Pump
    Cooling
    • Central Air
    Appliances
    • Laundry: Electric Dryer Hookup, Washer Hookup, Laundry Room
    Features
    • High Ceilings, Garden Tub/Shower, Kitchen Island, Walk-In Closet(s), Ceiling Fan(s), Eat-in Kitchen, Formal Living, Pantry
    • Flooring: Carpet, Ceramic Tile, Wood
    • Number of fireplaces: 1
    • Fireplace features: Living Room, One
    Interior area
    • Total structure area: 3,950
    • Total interior livable area: 3,950 sqft

    Property

    Parking
    • Total spaces: 4
    • Parking features: Garage, Garage Door Opener
    • Garage spaces: 4
    Features
    • Levels: Two
    • Stories: 2
    • Patio & porch: Deck, Front Porch, Screened
    • Exterior features: Elevator Shaft, Lawn Irrigation, Rain Gutters
    • Fencing: Partial
    Lot
    • Size: 0.53 Acres
    • Features: .5 - 1 Acre, Interior Lot
    Details
    • Parcel number: 2681301039

    Construction

    Type & style
    • Home type: SingleFamily
    • Architectural style: Traditional
    • Property subtype: Single Family Residence
    Materials
    • Cement Siding
    • Foundation: Raised
    • Roof: Architectural,Asphalt
    Condition
    • New construction: No
    • Year built: 2006

    Utilities & green energy

    • Sewer: Public Sewer
    • Water: Public
    • Utilities for property: Charleston Water Service, Dominion Energy

    Community & HOA

    Community
    • Features: Clubhouse, Gated, Pool, Trash, Walk/Jog Trails
    • Security: Security System
    • Subdivision: Beresford Hall
    Location
    • Region: Charleston

    Financial & listing details

    • Price per square foot: $454/sqft
    • Tax assessed value: $1,797,800
    • Annual tax amount: $33,914
    • Date on market: 7/12/2023
    • Listing terms: Any,Cash,Conventional

    Price history

    DateEventPrice
    7/28/2023Sold$1,795,000$454/sqft
    Source: CTMLS #23015741 Report a problem
    7/22/2023Contingent$1,795,000$454/sqft
    Source: CTMLS #23015741 Report a problem
    7/21/2023Pending sale$1,795,000$454/sqft
    Source: CTMLS #23015741 Report a problem
    7/14/2023Contingent$1,795,000$454/sqft
    Source: CTMLS #23015741 Report a problem
    7/12/2023Listed for sale$1,795,000$454/sqft
    Source: CTMLS #23015741 Report a problem

    Public tax history

    YearProperty taxesTax assessment
    2024$33,914 +603.2%$107,870 +258.5%
    2023$4,823 -6.5%$30,090
    2022$5,160 -51.7%$30,090
    2021$10,682 +99.3%$30,090
    2020$5,360 +12.6%$30,090 +15%
    2018$4,760 $26,160
    2017$4,760 +5.7%$26,160
    2016$4,502 $26,160
    2015$4,502 $26,160
    2014$4,502 $26,160 +8.6%
    2012-- $24,090 -8.6%
    2010-- $26,350 -7.3%
    2007$4,224 +103.8%$28,430
    2006$2,073 $28,430
    Find assessor info on the county website

    Neighborhood: Beresford Hall

    Nearby schools

    GreatSchools rating
    Schools provided by the listing agent
    • Elementary: Philip Simmons
    • Middle: Philip Simmons
    • High: Philip Simmons

    Source: CTMLS. This data may not be complete. We recommend contacting the local school district to confirm school assignments for this home.

    Get a cash offer in 3 minutes
    Find out how much your home could sell for in as little as 3 minutes with a no-obligation cash offer.
    Estimated market value
    $2,065,300
    Get a cash offer in 3 minutes
    Find out how much your home could sell for in as little as 3 minutes with a no-obligation cash offer.
    Estimated market value
    $2,065,300