Skip main navigation
Closed
  • $507,500

    758 Cady Way, Atlanta, GA 30312

    3beds
    2,333sqft
    Townhouse
    Built in 2018
    1,350 Square Feet Lot
    $501,800 Zestimate®
    $218/sqft
    $3,696 Estimated rent

    Home value

    $501,800

    $457,000 - $552,000

    $3,696/mo

    Zestimate® history
    Loading
    Loading...

    Owner options

    List your home for rent

    $3,696/mo

    Rent Zestimate®

    Find your next renter with Zillow Rental Manager. Plus, with online applications, you can quickly screen prospective tenants – for free.

    Learn more

    $3,696/mo

    Rent Zestimate®

    Refinance and save

    $5,437/mo

    Est. payment

    Refinancing to a lower rate could help reduce your monthly payments and save thousands over the life of the loan.

    See today's rates

    $5,437/mo

    Est. payment

    Explore your selling options

    Work with a Zillow partner agent

    Leverage their expertise and Zillow's premium Showcase listings to get your home seen by more buyers.

    Get started

    List with your own agent

    Get your home in front of millions of buyers by listing it on Zillow.

    Learn how to do it

    Sell it yourself

    Take full control of how buyers see your home on Zillow by listing For Sale by Owner (FSBO).

    List your home

    What's special

    High ceilingsPeaceful covered balconyTwo-car tandem garageOpen floor planSeparate dining areaCozy breakfast barEn-suite bath
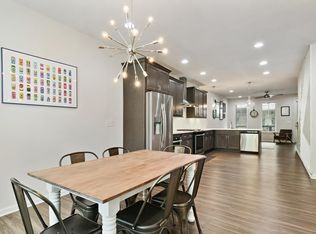
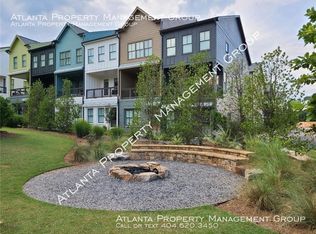
    Sophisticated Retreat at The Swift! Experience The Jackson floor plan, a Spacious 3-Story Townhome with 3 Generous Bedrooms and 3.5 Baths Featuring Gorgeous Hardwood Flooring, High Ceilings and Recessed Lighting Throughout. The Main Level Offers an Open Floor Plan w/ a Stunning Chef's Kitchen including Plentiful Quartz Counter Space and Cabinets, SS Appliances, a Gas Range, Double Door LG Fridge, Pantry Custom Shelving and a Cozy Breakfast Bar to Dine and Entertain. The separate Dining Area near a Half-Bath can Accommodate a Large Table for Hosting, which Flows into a Comfortable and Inviting Living Area that Extends into a Peaceful Covered Balcony which Overlooks the Serene Pebbled Walkway. Upstairs: Large Primary Suite with En-Suite Bath with a Double Vanity a Glass Shower and an Abundance of Closet Space with Designed Shelving System. Secondary Bedroom with Bath is Located on the Opposite End of the Hallway and Provides Privacy for Guests and Family Members. Full Laundry Room Conveniently Located in Hallway. The Ground Floor Has a Cozy 3rd Bedroom with Private Bath and is Perfect for Guests or a Home Office. Finally, a Two-car Tandem Garage with a stained concrete floor. Newer HVAC with Warranty and ADT Security System. The Swift is a Beautiful and Secluded Community in a Park-Like Setting located near the SE Beltline and Features a Sprawling Green Space, an Open-Air Pavilion Club House, a Fire Pit, BBQ Grills that are Perfect for Cozy Evenings and Cookouts. It's Located on a Beltline Spur Trail that Leads to Trails and is within Walking Distance to Grant Park, Glenwood Park, East Atlanta, and all that Intown has to Offer via the Beltline!

    Zillow last checked:

    Listing updated:

    Listed by:

    Jeff Peargin 415-885-9248,

    HomeSmart,

    Hector Benavides 415-885-9413,

    HomeSmart

    Bought with:

    Mindy Roberts, 380386

    Ansley RE|Christie's Int'l RE

    Source: GAMLS,MLS#: 10508307MLS Logo

    Facts & features

    Interior

    Bedrooms & bathrooms
    • Bedrooms: 3
    • Bathrooms: 4
    • Full bathrooms: 3
    • 1/2 bathrooms: 1
    Rooms
    • Room types: Laundry, Office
    Dining room
    • Features: Separate Room
    Kitchen
    • Features: Breakfast Bar, Pantry, Solid Surface Counters
    Heating
    • Forced Air
    Cooling
    • Ceiling Fan(s), Central Air
    Appliances
    • Included: Dishwasher, Disposal, Microwave, Oven/Range (Combo), Refrigerator, Stainless Steel Appliance(s)
    • Laundry: In Hall
    Features
    • Double Vanity, Separate Shower, Split Bedroom Plan
    • Flooring: Hardwood, Tile
    • Basement: Finished
    • Has fireplace: No
    Interior area
    • Total structure area: 2,333
    • Total interior livable area: 2,333 sqft
    • Finished area above ground: 1,789
    • Finished area below ground: 544

    Property

    Parking
    • Total spaces: 2
    • Parking features: Attached, Garage, Garage Door Opener, Storage
    • Has attached garage: Yes
    Features
    • Levels: Three Or More
    • Stories: 3
    • Patio & porch: Deck
    • Exterior features: Balcony
    • Has view: Yes
    • View description: City
    Lot
    • Size: 1,350 Square Feet
    • Features: Other
    Details
    • Parcel number: 14 0023 LL0807

    Construction

    Type & style
    • Home type: Townhouse
    • Architectural style: Other
    • Property subtype: Townhouse
    Materials
    • Other
    • Roof: Other
    Condition
    • Updated/Remodeled
    • New construction: No
    • Year built: 2018

    Utilities & green energy

    • Sewer: Public Sewer
    • Water: Public
    • Utilities for property: Cable Available, Electricity Available, Natural Gas Available, Sewer Connected, Water Available

    Community & HOA

    Community
    • Features: Clubhouse, Near Public Transport
    • Security: Carbon Monoxide Detector(s), Security System, Smoke Detector(s)
    • Subdivision: The Swift
    HOA
    • Has HOA: Yes
    • Services included: Maintenance Structure, Maintenance Grounds
    • HOA fee: $2,290 annually
    Location
    • Region: Atlanta

    Financial & listing details

    • Price per square foot: $218/sqft
    • Tax assessed value: $473,900
    • Annual tax amount: $3,374
    • Date on market: 4/25/2025
    • Cumulative days on market: 45 days
    • Listing agreement: Exclusive Right To Sell
    • Electric utility on property: Yes

    Price history

    DateEventPrice
    6/17/2025Sold$507,500-1.4%$218/sqft
    Source: GAMLS #10508307 Report a problem
    6/11/2025Pending sale$514,900$221/sqft
    Source: FMLS GA #7565034 Report a problem
    4/25/2025Listed for sale$514,900+20%$221/sqft
    Source: GAMLS #10508307 Report a problem
    8/28/2020Sold$429,000-2.3%$184/sqft
    Source: Public Record Report a problem
    7/29/2020Pending sale$439,000$188/sqft
    Source: Keller Williams Realty #6745266 Report a problem
    7/29/2020Listed for sale$439,000$188/sqft
    Source: Keller Williams Realty Metro Atl #6745266 Report a problem
    7/23/2020Pending sale$439,000$188/sqft
    Source: Keller Williams Realty #6745266 Report a problem
    7/2/2020Listed for sale$439,000+7%$188/sqft
    Source: Keller Williams Realty Metro Atl #6745266 Report a problem
    12/14/2018Sold$410,347$176/sqft
    Source: Agent Provided Report a problem

    Public tax history

    YearProperty taxesTax assessment
    2025$5,878 +0.2%$189,560 -0.6%
    2024$5,869 +46.9%$190,720
    2023$3,995 -23.9%$190,720 +10%
    2022$5,247 +5.8%$173,320 +9.4%
    2021$4,958 -23.9%$158,400 +0.6%
    2020$6,518 $157,440 -49.1%
    2019-- $309,360
    Find assessor info on the county website

    Neighborhood: Boulevard Heights

    Nearby schools

    GreatSchools rating
    Schools provided by the listing agent
    • Elementary: Parkside
    • Middle: King
    • High: MH Jackson Jr

    Source: GAMLS. This data may not be complete. We recommend contacting the local school district to confirm school assignments for this home.

    Get a cash offer in 3 minutes
    Find out how much your home could sell for in as little as 3 minutes with a no-obligation cash offer.
    Estimated market value
    $501,800
    Get a cash offer in 3 minutes
    Find out how much your home could sell for in as little as 3 minutes with a no-obligation cash offer.
    Estimated market value
    $501,800