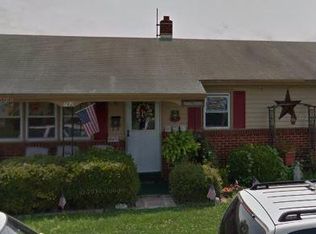
Super nice three-bedroom rancher located in Oberlin, Swatara township within Central Dauphin East school district. Home extensively remodeled in 2021. Walls were opened and home was rewired, thoroughly insulated, new plumbing, electrical and floorings. Vinyl siding, thermal replacement windows, covered front porch with composite decking, gas heating with central air conditioning, open kitchen dining area and spacious living room. Basement framed, insulated and can be easily finished. Stunning composite multi-level rear deck that is great for sitting out and enjoy the outdoors or hosting a barbeque. Bonus…Covered hot tub that can be negotiated if buyer is interested. Detached oversized one car garage with new roof (2018) and additional space for a workshop, lawn equipment or toys. Garage accessible from rear alley and a township paper alley that is adjacent to property and is used for additional parking. Home is packed with value and priced to move you! Home is comfortable and affordable! Call listing agent now and discover how easy it is to own this home!
Sold for $232,000
$232,000
758 Chambers St, Harrisburg, PA 17113
3beds
976sqft
Single Family Residence
Built in 1924
6,098 Square Feet Lot
$237,100 Zestimate®
$238/sqft
$1,500 Estimated rent
Home value
$237,100
$216,000 - $261,000
$1,500/mo
Zestimate® history
Owner options
List your home for rent
$1,500/mo
Rent Zestimate®
Find your next renter with Zillow Rental Manager. Plus, with online applications, you can quickly screen prospective tenants – for free.
$1,500/mo
Rent Zestimate®
Refinance and save
$1,577/mo
Est. payment
Refinancing to a lower rate could help reduce your monthly payments and save thousands over the life of the loan.
$1,577/mo
Est. payment
Explore your selling options
Work with a Zillow partner agent
Leverage their expertise and Zillow's premium Showcase listings to get your home seen by more buyers.
Get startedList with your own agent
Get your home in front of millions of buyers by listing it on Zillow.
Learn how to do itSell it yourself
Take full control of how buyers see your home on Zillow by listing For Sale by Owner (FSBO).
List your homeWhat's special
New roofCovered hot tubOpen kitchen dining areaThermal replacement windows
Zillow last checked:
Listing updated:
Listed by:
Mr. Tim Clouser 717-574-4753,
RE/MAX Realty Select
Bought with:
MELODY KIENE, RS207279l
Iron Valley Real Estate
Source: Bright MLS,MLS#: PADA2047560
Facts & features
Interior
Bedrooms & bathrooms
- Bedrooms: 3
- Bathrooms: 1
- Full bathrooms: 1
- Main level bathrooms: 1
- Main level bedrooms: 3
Bedroom 1
- Features: Flooring - Carpet
- Level: Main
- Area: 132 Square Feet
- Dimensions: 12 x 11
Bedroom 2
- Features: Flooring - Carpet
- Level: Main
- Area: 110 Square Feet
- Dimensions: 11 x 10
Bedroom 3
- Features: Flooring - Carpet
- Level: Main
- Area: 154 Square Feet
- Dimensions: 14 x 11
Bathroom 1
- Features: Bathroom - Tub Shower, Flooring - Ceramic Tile
- Level: Main
Kitchen
- Features: Flooring - Luxury Vinyl Plank
- Level: Main
- Area: 182 Square Feet
- Dimensions: 14 x 13
Living room
- Features: Flooring - Luxury Vinyl Plank
- Level: Main
- Area: 221 Square Feet
- Dimensions: 17 x 13
Heating
- Forced Air, Natural Gas
Cooling
- Central Air, Electric
Appliances
- Included: Dishwasher, Refrigerator, Washer, Dryer, Oven/Range - Gas, Gas Water Heater
- Laundry: In Basement
Features
- Bathroom - Tub Shower, Ceiling Fan(s), Combination Kitchen/Dining, Open Floorplan, Eat-in Kitchen, Dry Wall
- Flooring: Luxury Vinyl, Carpet, Ceramic Tile
- Doors: Insulated
- Windows: Double Pane Windows, Insulated Windows, Replacement
- Basement: Unfinished
- Has fireplace: No
Interior area
- Total structure area: 976
- Total interior livable area: 976 sqft
- Finished area above ground: 976
- Finished area below ground: 0
Property
Parking
- Total spaces: 5
- Parking features: Storage, Garage Faces Side, Oversized, Gravel, Detached, Alley Access, Off Street
- Garage spaces: 1
- Has uncovered spaces: Yes
- Details: Garage Sqft: 456
Accessibility
- Accessibility features: None
Features
- Levels: One
- Stories: 1
- Patio & porch: Porch
- Pool features: None
- Frontage type: Road Frontage
- Frontage length: Road Frontage: 50
Lot
- Size: 6,098 sqft
- Features: Level, Landscaped, Rear Yard, Suburban
Details
- Additional structures: Above Grade, Below Grade
- Parcel number: 630580300000000
- Zoning: RM RESIDENTIAL
- Special conditions: Standard
Construction
Type & style
- Home type: SingleFamily
- Architectural style: Ranch/Rambler
- Property subtype: Single Family Residence
Materials
- Frame
- Foundation: Block
- Roof: Architectural Shingle
Condition
- Excellent
- New construction: No
- Year built: 1924
- Major remodel year: 2021
Utilities & green energy
- Electric: 100 Amp Service, Circuit Breakers
- Sewer: Public Sewer
- Water: Public
- Utilities for property: Broadband, Cable, Fiber Optic
Community & neighborhood
Location
- Region: Harrisburg
- Subdivision: Oberlin
- Municipality: SWATARA TWP
Other
Other facts
- Listing agreement: Exclusive Right To Sell
- Listing terms: Conventional,Cash,FHA,VA Loan
- Ownership: Fee Simple
- Road surface type: Paved
Price history
| Date | Event | Price |
|---|---|---|
| 8/29/2025 | Sold | $232,000+10.5%$238/sqft |
Source:  Bright MLS #PADA2047560 Report a problem Bright MLS #PADA2047560 Report a problem | ||
| 8/4/2025 | Pending sale | $209,900$215/sqft |
Source: Bright MLS #PADA2047560 Report a problem | ||
| 7/30/2025 | Listed for sale | $209,900+35.4%$215/sqft |
Source: Bright MLS #PADA2047560 Report a problem | ||
| 5/3/2021 | Sold | $155,000$159/sqft |
Source: Public Record Report a problem | ||
Public tax history
| Year | Property taxes | Tax assessment |
|---|---|---|
| 2025 | $1,656 +5.3% | $55,500 |
| 2023 | $1,573 | $55,500 |
| 2022 | $1,573 | $55,500 |
| 2021 | $1,573 +160.6% | $55,500 |
| 2020 | $603 -1.1% | $55,500 |
| 2019 | $610 -56.2% | $55,500 |
| 2018 | $1,394 | $55,500 |
| 2017 | -- | $55,500 |
| 2016 | -- | $55,500 |
| 2015 | -- | $55,500 |
| 2014 | -- | $55,500 |
| 2013 | -- | $55,500 |
| 2012 | -- | $55,500 |
| 2011 | -- | $55,500 |
| 2010 | -- | $55,500 |
| 2008 | -- | $55,500 |
| 2007 | -- | $55,500 |
| 2006 | -- | $55,500 |
Find assessor info on the county website
Neighborhood: Bressler
Nearby schools
GreatSchools rating
- 3/10Tri-Community El SchoolGrades: K-5Distance: 0.2 mi
- 5/10Swatara Middle SchoolGrades: 6-8Distance: 0.5 mi
- 2/10Central Dauphin East Senior High SchoolGrades: 9-12Distance: 3.8 mi
Schools provided by the listing agent
- Elementary: Tri-community
- Middle: Swatara
- High: Central Dauphin East
- District: Central Dauphin
Source: Bright MLS. This data may not be complete. We recommend contacting the local school district to confirm school assignments for this home.


Get pre-qualified for a loan
At Zillow Home Loans, we can pre-qualify you in as little as 5 minutes with no impact to your credit score.An equal housing lender. NMLS #10287.
Sell for more on Zillow
Get a Zillow Showcase℠ listing at no additional cost and you could sell for .
$237,100
2% more
+$4,742
With Zillow Showcase(estimated)
$241,842
- Pennsylvania
- Dauphin County
- Harrisburg
- 17113
- Bressler
- 758 Chambers St
Nearby cities
Nearby neighborhoods
Nearby zip codes
Other Harrisburg Topics
