Escape to Rustic Elegance: Your Dream Mountain Retreat Awaits
Welcome to a sanctuary where luxury meets wilderness charm. Nestled against a serene, lush forest backdrop, this exquisite cabin offers unparalleled privacy and a seamless blend of refined craftsmanship with the tranquility of nature. Step inside and discover a home designed for both grand gatherings and peaceful solitude.
Outdoor Oasis:
Unwind on your expansive, maintenance-free Trex wrap-around deck, elevated among the trees and fully matured Rose of Sharon Garden, with a gardening room to make maintaining your captivating garden a breeze. Natural wooden accents blend harmoniously with the forest, while cushioned seating and a clay chiminea invite cozy evenings under the stars. This is your private haven for relaxation and intimate gatherings. Including 2 sites with the opportunity for expansion, and building.
Grand & Inviting Great Room:
Be captivated by the soaring vaulted tongue-and-groove ceilings and the dramatic floor-to-ceiling natural stone fireplace - the heart of the home. Bathed in abundant natural light from oversized windows framing the greenery, the space feels open and airy. Rich leather furnishings, warm decorative touches, and functional built-ins with accents create an ambiance of sophisticated comfort.
Chef's Kitchen & Dining:
Culinary dreams come true in this stunning kitchen. A massive 12-foot South African granite island anchors the space, offering ample prep room and seating for five. Modern stainless-steel appliances (including gas cooktop & oven) complement designer cabinetry featuring three pantries with pull-outs. Enjoy garden views and sunshine streaming through the large window above the sink while you cook. Stylish recessed and fan lighting completes this entertainer's paradise.
Luxurious & Thoughtful Living Spaces:
Master Suite Sanctuary: Retreat to your spacious master suite featuring a stone accent wall in the dressing area, custom wainscoting, and a spa-like ensuite with an oversized fully tiled shower.
Gracious Rooms: A formal dining room with stone wall, a bright heated sunroom with French doors, a dedicated main-floor office, and a large foyer set a welcoming tone.
Upstairs Haven: Discover a large loft/library perfect for quiet moments, plus two generously sized bedrooms with charming vaulted T&G ceilings and a full bath.
Versatile Basement: A full above-ground basement offers incredible potential with a vented, partially divided area with multiple spaces for storage, including a partially hidden entrance (includes a large finished bathroom), a spacious workshop, and a 3-car garage.
Exceptional Quality & Details Throughout:
Premium Finishes: Polished English walnut hardwood floors and ceramic tile, custom 36'' wide solid wood doors, elegant tongue-and-groove ceilings.
Abundant Storage: Extensive closets, dedicated laundry room, and two large attic storage areas.
Peace of Mind: Pella thermal windows, a security system, and extensive perennial landscaping with mature trees.
Three and a half well-appointed bathrooms.
Seller will consider selling furnishings.
Call for your private showing anytime!
Sold for $585,000
$585,000
758 Culbertson Ln, Mountain City, TN 37683
3beds
3,116sqft
Single Family Residence
Built in 2004
6.14 Acres Lot
$589,400 Zestimate®
$188/sqft
$2,622 Estimated rent
Home value
$589,400
Estimated sales range
Not available
$2,622/mo
Zestimate® history
Owner options
List your home for rent
$2,622/mo
Rent Zestimate®
Find your next renter with Zillow Rental Manager. Plus, with online applications, you can quickly screen prospective tenants – for free.
$2,622/mo
Rent Zestimate®
Refinance and save
$3,353/mo
Est. payment
Refinancing to a lower rate could help reduce your monthly payments and save thousands over the life of the loan.
$3,353/mo
Est. payment
Explore your selling options
Work with a Zillow partner agent
Leverage their expertise and Zillow's premium Showcase listings to get your home seen by more buyers.
Get startedList with your own agent
Get your home in front of millions of buyers by listing it on Zillow.
Learn how to do itSell it yourself
Take full control of how buyers see your home on Zillow by listing For Sale by Owner (FSBO).
List your homeWhat's special
Modern stainless-steel appliancesGarden viewsStone accent wallDedicated main-floor officeGardening roomPremium finishesAbundant natural light
Zillow last checked:
Listing updated:
Listed by:
Logan Smith 423-251-9162,
MG Rise Real Estate Group
Bought with:
Non Member Non Member
Non-Member Office
Source: East Tennessee Realtors,MLS#: 1308885
Facts & features
Interior
Bedrooms & bathrooms
- Bedrooms: 3
- Bathrooms: 4
- Full bathrooms: 3
- 1/2 bathrooms: 1
Rooms
- Room types: Bonus Room
Heating
- Central, Propane
Cooling
- Central Air
Appliances
- Included: Microwave, Range, Refrigerator
Features
- Cathedral Ceiling(s), Kitchen Island, Bonus Room
- Flooring: Hardwood, Tile
- Basement: Partially Finished
- Number of fireplaces: 1
- Fireplace features: Gas Log
Interior area
- Total structure area: 3,116
- Total interior livable area: 3,116 sqft
Property
Parking
- Total spaces: 3
- Parking features: Garage
- Garage spaces: 3
Features
- Has view: Yes
- View description: Mountain(s), Trees/Woods
Lot
- Size: 6.14 Acres
- Features: Wooded, Irregular Lot
Details
- Parcel number: 064 023.00
Construction
Type & style
- Home type: SingleFamily
- Architectural style: Cabin
- Property subtype: Single Family Residence
Materials
- Wood Siding, Cedar, Block
Condition
- Year built: 2004
Utilities & green energy
- Sewer: Septic Tank
- Water: Private
Community & HOA
Community
- Security: Security System, Smoke Detector(s)
- Subdivision: Culbertson Tract
Location
- Region: Mountain City
Financial & listing details
- Price per square foot: $188/sqft
- Date on market: 7/18/2025
- Listing terms: New Loan,Cash,Conventional,Call Listing Agent
Price history
| Date | Event | Price |
|---|---|---|
| 8/22/2025 | Sold | $585,000$188/sqft |
Source:  East Tennessee Realtors #1308885 Report a problem East Tennessee Realtors #1308885 Report a problem | ||
| 7/23/2025 | Pending sale | $585,000$188/sqft |
Source: East Tennessee Realtors #1308885 Report a problem | ||
| 7/18/2025 | Listed for sale | $585,000+59.4%$188/sqft |
Source: East Tennessee Realtors #1308885 Report a problem | ||
| 7/17/2019 | Sold | $367,000-6.4%$118/sqft |
Source: TVRMLS #419337 Report a problem | ||
| 11/24/2017 | Listing removed | $392,000$126/sqft |
Source: MULLINS REAL ESTATE & AUCTION #390266 Report a problem | ||
| 4/13/2017 | Listed for sale | $392,000$126/sqft |
Source: MULLINS REAL ESTATE & AUCTION #390266 Report a problem | ||
Public tax history
Tax history is unavailable.
Neighborhood: 37683
Nearby homes
- $276,100-- bd2 ba3.1k sqftCulbertson Ln, Mountain City, TN --Off Market
- $260,400-- bd1 ba1.1k sqft674 Culberson Ln, Mountain City, TN 37683Off Market
- $19,800-- bd-- ba-- sqftCulbertson Ln, Mountain city, TN 37683Off Market
- $585,0003 bd4 ba3.2k sqft758 Culberson Ln, Mountain City, TN 37683Sold
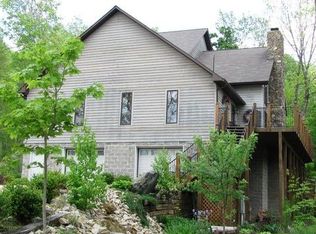
- $90,000-- bd2 ba2.2k sqft952 Culberson Ln, Mountain City, TN 37683Sold
- $13,800-- bd-- ba-- sqftCulbertson Ln, Mountain city, TN 37683Off Market
- $15,900-- bd-- ba-- sqftCulbertson Ln, Mountain city, TN 37683Off Market
- $20,600-- bd-- ba-- sqftCulbertson Ln, Mountain city, TN 37683Off Market
Nearby schools
GreatSchools rating
- 5/10Roan Creek Elementary SchoolGrades: PK-6Distance: 4 mi
- 5/10Johnson County Middle SchoolGrades: 7-8Distance: 5.1 mi
- 4/10Johnson County High SchoolGrades: 9-12Distance: 5.2 mi


Get pre-qualified for a loan
At Zillow Home Loans, we can pre-qualify you in as little as 5 minutes with no impact to your credit score.An equal housing lender. NMLS #10287.
- Tennessee
- Johnson County
- Mountain City
- 37683
- 758 Culbertson Ln
Nearby cities
Nearby zip codes
Other Mountain City Topics
