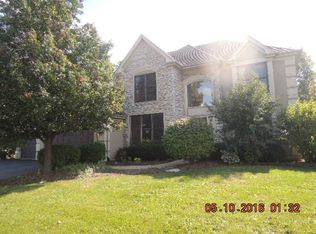
EXQUISITE, the crown jewel of Fox Run in Geneva, is purely exquisite. 20 years young, she has been perfectly updated. The grand foyer is inviting, and guests are immediately drawn into beauty with the pendulum candle chandelier and updated staircase. To the right is the formal living, comforting and calm. To the left is the dining room, dramatic and elegant. Hardwoods flow throughout guiding to the stately office equipped with a dual sided gas fireplace. Quite the impressive space to work from home! The convenient half bath and coat closet are just outside of the office's glass doors with transom windows providing a great location for guests or clients. The back of the home is honestly breathtaking opening to a custom designed great room and kitchen. 2 story windows showcase the outstanding view of the Fabyan Forest Preserve...which happens to be the backyard...but the views inside can compete with nature's beauty! The black wagon wheel chandelier anchors the great room which shares the other side of the fireplace, softening the room. The fully open concept kitchen is an entertainer's dream! This white kitchen boasts stainless steel appliances, granite countertops, soft close drawers, gas cooktop, wall mounted pot filler, dual sinks (one in the island!), and gorgeous Bedrosians tile backsplash...oh, and comfortably seat 6 at this grandiose island! Off the kitchen is a spacious dinette with surround windows. Sliding glass doors lead out to the second story, bi-level, freshly painted wooden deck. Fully enjoy the large yard space and forest preserve with a small stone path and firepit. Back inside through the kitchen and great room is a small wine bar and the split staircase to the upstairs. 2 matching bedrooms are at the top of the stairs, both with vaulted ceilings separated by a jack and jill bathroom. The catwalk to the other side of the second floor is surrounded by beauty...showcasing both the grand foyer and the great room/kitchen. The third bedroom is quite large with a walk-in-closet and en-suite. French doors lead to the primary suite with beautiful, vaulted ceiling and picturesque seating area. Walk through the primary en-suite with two sinks, soaking tub, separate shower room, and an amazing sized closet! Looking for a multi-generational arrangement? The full, finished, walkout basement is so beautiful...it could be its own apartment! The layout mirrors the main level with an open concept kitchen/dinette/living room and sliding glass doors leading to the backyard. This beautiful kitchen with dark cabinetry has a stainless-steel oven/range, dishwasher, and wine fridge. The island is just as epic as upstairs and currently seats 8! Design was not lost in the basement with the beautiful wood beams and custom board and batten feature wall. Through the barn door awaits your inspiring personal gym with coffered ceiling. Recessed lighting and the light-colored luxury vinyl plank flooring throughout make the basement so bright! Follow the large hallway to the home's 5th bedroom and 4th full bath. The bathroom is GORGEOUS featuring a custom-built vanity, dark geometric floor tile, and walk-in shower. This smart home is also equipped with an Ecobee thermostat, iQua irrigation system, and ring doorbell. ALSO, in the 3-car garage are 2 electric chargers for your smart car. So much can be said for this spectacular home, but you must see it to believe it. Don't let this opportunity slip away!
Closed
$952,500
758 Fox Run Dr, Geneva, IL 60134
5beds
3,907sqft
Single Family Residence
Built in 2002
0.39 Acres Lot
$1,038,500 Zestimate®
$244/sqft
$6,393 Estimated rent
Home value
$1,038,500
$987,000 - $1.09M
$6,393/mo
Zestimate® history
Owner options
List your home for rent
$6,393/mo
Rent Zestimate®
Find your next renter with Zillow Rental Manager. Plus, with online applications, you can quickly screen prospective tenants – for free.
$6,393/mo
Rent Zestimate®
Refinance and save
$6,825/mo
Est. payment
Refinancing to a lower rate could help reduce your monthly payments and save thousands over the life of the loan.
$6,825/mo
Est. payment
Explore your selling options
Work with a Zillow partner agent
Leverage their expertise and Zillow's premium Showcase listings to get your home seen by more buyers.
Get startedList with your own agent
Get your home in front of millions of buyers by listing it on Zillow.
Learn how to do itSell it yourself
Take full control of how buyers see your home on Zillow by listing For Sale by Owner (FSBO).
List your homeWhat's special
Zillow last checked:
Listing updated:
Listing courtesy of:
Julia Ziller 312-919-1463,
Keller Williams Innovate - Aurora
Bought with:
Julie Goodyear, CSC
@properties Christie's International Real Estate
Source: MRED as distributed by MLS GRID,MLS#: 12113321
Facts & features
Interior
Bedrooms & bathrooms
- Bedrooms: 5
- Bathrooms: 5
- Full bathrooms: 4
- 1/2 bathrooms: 1
Primary bedroom
- Features: Flooring (Hardwood), Bathroom (Full, Double Sink, Tub & Separate Shwr)
- Level: Second
- Area: 374 Square Feet
- Dimensions: 17X22
Bedroom 2
- Level: Second
- Area: 210 Square Feet
- Dimensions: 14X15
Bedroom 3
- Level: Second
- Area: 224 Square Feet
- Dimensions: 14X16
Bedroom 4
- Level: Second
- Area: 252 Square Feet
- Dimensions: 14X18
Bedroom 5
- Features: Flooring (Vinyl)
- Level: Basement
- Area: 160 Square Feet
- Dimensions: 10X16
Breakfast room
- Features: Flooring (Hardwood)
- Level: Main
- Area: 210 Square Feet
- Dimensions: 15X14
Dining room
- Features: Flooring (Hardwood)
- Level: Main
- Area: 270 Square Feet
- Dimensions: 15X18
Exercise room
- Features: Flooring (Vinyl)
- Level: Basement
- Area: 400 Square Feet
- Dimensions: 25X16
Family room
- Features: Flooring (Hardwood)
- Level: Main
- Area: 667 Square Feet
- Dimensions: 29X23
Other
- Features: Flooring (Vinyl)
- Level: Basement
- Area: 299 Square Feet
- Dimensions: 23X13
Foyer
- Features: Flooring (Hardwood)
- Level: Main
- Area: 150 Square Feet
- Dimensions: 10X15
Great room
- Features: Flooring (Hardwood)
- Level: Main
- Area: 667 Square Feet
- Dimensions: 29X23
Kitchen
- Features: Flooring (Hardwood)
- Level: Main
- Area: 378 Square Feet
- Dimensions: 18X21
Kitchen 2nd
- Features: Flooring (Vinyl)
- Level: Basement
- Area: 285 Square Feet
- Dimensions: 15X19
Laundry
- Level: Main
- Area: 90 Square Feet
- Dimensions: 15X6
Living room
- Features: Flooring (Hardwood)
- Level: Main
- Area: 210 Square Feet
- Dimensions: 14X15
Recreation room
- Features: Flooring (Vinyl)
- Level: Basement
- Area: 650 Square Feet
- Dimensions: 26X25
Study
- Features: Flooring (Hardwood)
- Level: Main
- Area: 280 Square Feet
- Dimensions: 14X20
Walk in closet
- Level: Second
- Area: 135 Square Feet
- Dimensions: 9X15
Heating
- Natural Gas
Cooling
- Central Air
Appliances
- Laundry: Main Level, Gas Dryer Hookup, In Unit
Features
- Cathedral Ceiling(s), In-Law Floorplan, Built-in Features, Walk-In Closet(s), Coffered Ceiling(s), Beamed Ceilings, Open Floorplan, Granite Counters, Separate Dining Room, Pantry
- Flooring: Hardwood
- Basement: Finished,Exterior Entry,Full,Walk-Out Access
- Number of fireplaces: 1
- Fireplace features: Double Sided, Gas Log, Gas Starter, Living Room, Den/Library
Interior area
- Total structure area: 5,675
- Total interior livable area: 3,907 sqft
- Finished area below ground: 1,768
Property
Parking
- Total spaces: 3
- Parking features: Asphalt, Garage Door Opener, On Site, Attached, Garage
- Attached garage spaces: 3
- Has uncovered spaces: Yes
Accessibility
- Accessibility features: No Disability Access
Features
- Stories: 2
- Patio & porch: Deck
Lot
- Size: 0.39 Acres
- Dimensions: 174X100X166X100
- Features: Forest Preserve Adjacent, Backs to Trees/Woods
Details
- Parcel number: 1211152039
- Special conditions: None
Construction
Type & style
- Home type: SingleFamily
- Property subtype: Single Family Residence
Materials
- Brick, Cedar
- Foundation: Concrete Perimeter
- Roof: Asphalt
Condition
- New construction: No
- Year built: 2002
- Major remodel year: 2021
Details
- Builder model: AIRHART
Utilities & green energy
- Sewer: Public Sewer
- Water: Public
Community & neighborhood
Community
- Community features: Park, Lake, Sidewalks, Street Lights, Street Paved
Location
- Region: Geneva
- Subdivision: Fox Run
HOA & financial
HOA
- Services included: None
Other
Other facts
- Listing terms: Conventional
- Ownership: Fee Simple
Price history
| Date | Event | Price |
|---|---|---|
| 8/30/2024 | Sold | $952,500+8.9%$244/sqft |
Source:  MRED as distributed by MLS GRID #12113321 Report a problem MRED as distributed by MLS GRID #12113321 Report a problem | ||
| 7/24/2024 | Contingent | $875,000$224/sqft |
Source: MRED as distributed by MLS GRID #12113321 Report a problem | ||
| 7/24/2024 | Listed for sale | $875,000$224/sqft |
Source: MRED as distributed by MLS GRID #12113321 Report a problem | ||
| 7/23/2024 | Contingent | $875,000$224/sqft |
Source: MRED as distributed by MLS GRID #12113321 Report a problem | ||
| 7/18/2024 | Listed for sale | $875,000+12.2%$224/sqft |
Source: MRED as distributed by MLS GRID #12113321 Report a problem | ||
| 12/27/2001 | Sold | $780,000$200/sqft |
Source: Public Record Report a problem | ||
Public tax history
| Year | Property taxes | Tax assessment |
|---|---|---|
| 2024 | $17,795 +2.4% | $241,861 +10% |
| 2023 | $17,382 +5% | $219,874 +7.6% |
| 2022 | $16,558 +2.9% | $204,306 +3.9% |
| 2021 | $16,084 +1.1% | $196,712 +1.5% |
| 2020 | $15,905 +0.2% | $193,710 +1.9% |
| 2019 | $15,869 -5.1% | $190,042 -5.1% |
| 2018 | $16,721 +1.1% | $200,196 +2.7% |
| 2017 | $16,543 -8.8% | $194,857 -4.1% |
| 2016 | $18,141 | $203,149 +5.2% |
| 2015 | -- | $193,144 -1.2% |
| 2014 | -- | $195,542 |
| 2013 | -- | $195,542 -4.5% |
| 2012 | -- | $204,691 -3.7% |
| 2011 | -- | $212,565 -10.7% |
| 2010 | -- | $238,088 -5% |
| 2009 | -- | $250,618 -10.2% |
| 2008 | -- | $278,991 +4.7% |
| 2007 | -- | $266,518 |
| 2006 | -- | $266,518 +7.3% |
| 2005 | -- | $248,294 -0.8% |
| 2004 | -- | $250,375 +5.9% |
| 2003 | -- | $236,470 +3.9% |
| 2002 | -- | $227,529 +24821% |
| 2001 | -- | $913 +5.2% |
| 2000 | -- | $868 |
Find assessor info on the county website
Neighborhood: 60134
Nearby schools
GreatSchools rating
- 7/10Harrison Street Elementary SchoolGrades: K-5Distance: 0.9 mi
- 9/10Geneva Middle School NorthGrades: 6-8Distance: 2.7 mi
- 7/10Geneva Community High SchoolGrades: 9-12Distance: 1.5 mi
Schools provided by the listing agent
- Elementary: Harrison Street Elementary Schoo
- Middle: Geneva Middle School
- High: Geneva Community High School
- District: 304
Source: MRED as distributed by MLS GRID. This data may not be complete. We recommend contacting the local school district to confirm school assignments for this home.
Get a cash offer in 3 minutes
Find out how much your home could sell for in as little as 3 minutes with a no-obligation cash offer.
Estimated market value
$1,038,500
Get a cash offer in 3 minutes
Find out how much your home could sell for in as little as 3 minutes with a no-obligation cash offer.
Estimated market value
$1,038,500
- Illinois
- Kane County
- Geneva
- 60134
- 758 Fox Run Dr
Nearby cities
Nearby zip codes
Other Geneva Topics
