Skip main navigation
Off market
  • $628,000

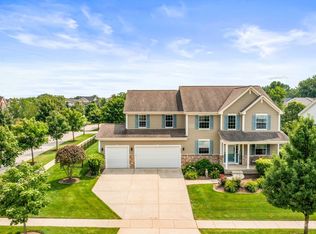
    758 Goodfield Lndg, Elgin, IL 60124

    5beds
    3,341sqft
    SingleFamily
    Built in 2008
    0.29 Acres Lot
    $628,000 Zestimate®
    $188/sqft
    $3,846 Estimated rent

    Home value

    $628,000

    $597,000 - $659,000

    $3,846/mo

    Zestimate® history
    Loading
    Loading...

    Owner options

    List your home for rent

    $3,846/mo

    Rent Zestimate®

    Find your next renter with Zillow Rental Manager. Plus, with online applications, you can quickly screen prospective tenants – for free.

    Learn more

    $3,846/mo

    Rent Zestimate®

    Refinance and save

    $4,683/mo

    Est. payment

    Refinancing to a lower rate could help reduce your monthly payments and save thousands over the life of the loan.

    See today's rates

    $4,683/mo

    Est. payment

    Explore your selling options

    Work with a Zillow partner agent

    Leverage their expertise and Zillow's premium Showcase listings to get your home seen by more buyers.

    Get started

    List with your own agent

    Get your home in front of millions of buyers by listing it on Zillow.

    Learn how to do it

    Sell it yourself

    Take full control of how buyers see your home on Zillow by listing For Sale by Owner (FSBO).

    List your home

    What's special

    Absolutely STUNNING home backs to pond & wooded area...premium locale in a neighborhood that you just can't beat! Highland Woods boasts an Owner's Club with fitness center, sports courts, pool w/waterslide & splashpad, over 5 miles of walking/biking paths and so*much*more! Plus your only a few min from the Randall Rd corridor, I-90 & Rt 20 for EZ commuter access & all the shopping/dining/entertainment you could hope for! Now...onto the house! Over 3300 SqFt + finished BSMT=over 4,800 finished SqFt!! Main level has Island Kitchen, Fam Rm, Den/Office, Mud room & formal Dining. Finished basement offers Theater room/Rec Rm for additional play space & 5th BR + full bath! High-end finishes include: Hardwood floors, staggered height Maple cabinetry, Granite counters, crown molding, etc. Want more? Take a look at the backyard!! Fully fenced-in with STELLAR brick patio offering knee walls & custom Fireplace! WOW is an understatement! You cannot build this for the price!! Check it out QUICK!

    This property is not currently displayed as for sale or rent on Zillow. This may be different from what's on other websites or public sources.

    Facts & features

    Interior

    Bedrooms & bathrooms
    • Bedrooms: 5
    • Bathrooms: 4
    • Full bathrooms: 3
    • 1/2 bathrooms: 1
    Heating
    • Forced air, Gas
    Cooling
    • Central
    Appliances
    • Included: Dishwasher, Garbage disposal, Microwave, Range / Oven
    Features
    • Flooring: Tile, Carpet, Hardwood, Laminate, Linoleum / Vinyl
    • Basement: Finished, Egress Window
    • Has fireplace: Yes
    Interior area
    • Total interior livable area: 3,341 sqft

    Property

    Parking
    • Total spaces: 3
    • Parking features: Garage - Attached
    Features
    • Exterior features: Other, Brick
    • Has view: Yes
    • View description: Water
    • Has water view: Yes
    • Water view: Water
    Lot
    • Size: 0.29 Acres
    Details
    • Parcel number: 0501475005

    Construction

    Type & style
    • Home type: SingleFamily
    Condition
    • Year built: 2008

    Utilities & green energy

    • Sewer: Sewer-Public

    Community & HOA

    HOA
    • Has HOA: Yes
    • HOA fee: $53 monthly
    Location
    • Region: Elgin

    Financial & listing details

    • Price per square foot: $188/sqft
    • Tax assessed value: $576,141
    • Annual tax amount: $14,082

    Price history

    DateEventPrice
    8/23/2019Sold$380,000-9.5%$114/sqft
    Source: MRED as distributed by MLS GRID #10403293 Report a problem
    7/25/2019Pending sale$419,900$126/sqft
    Source: Baird & Warner Real Estate #10403293 Report a problem
    6/4/2019Price change$419,900-2.3%$126/sqft
    Source: Baird & Warner Real Estate #10403293 Report a problem
    4/20/2019Price change$429,900-1.1%$129/sqft
    Source: Baird & Warner Real Estate #10403293 Report a problem
    4/3/2019Price change$434,900-1.1%$130/sqft
    Source: Baird & Warner Real Estate #10403293 Report a problem
    2/11/2019Price change$439,900-2.2%$132/sqft
    Source: Baird & Warner Real Estate #10256440 Report a problem
    1/30/2019Listed for sale$450,000+18.7%$135/sqft
    Source: Baird & Warner Real Estate #10256440 Report a problem
    9/1/2017Sold$379,000-0.2%$113/sqft
    Source: Public Record Report a problem
    6/29/2017Pending sale$379,900$114/sqft
    Source: RE/MAX Suburban #09668178 Report a problem
    6/22/2017Price change$379,900-1.3%$114/sqft
    Source: RE/MAX Suburban #09668178 Report a problem
    6/12/2017Price change$384,900-2.5%$115/sqft
    Source: RE/MAX Suburban #09668178 Report a problem
    5/26/2017Listed for sale$394,900+16.1%$118/sqft
    Source: RE/MAX Suburban #09668178 Report a problem
    7/25/2012Sold$340,000-2.8%$102/sqft
    Source: Public Record Report a problem
    4/16/2012Price change$349,900-2.8%$105/sqft
    Source: Premier Living Properties #08025175 Report a problem
    3/23/2012Listed for sale$359,900-2.7%$108/sqft
    Source: Premier Living Properties Report a problem
    4/17/2009Sold$370,000$111/sqft
    Source: Public Record Report a problem

    Public tax history

    YearProperty taxesTax assessment
    2025$14,082 -3.9%$192,047 +7.8%
    2024$14,654 +3.5%$178,167 +10.6%
    2023$14,152 +3.5%$161,164 +7.1%
    2022$13,673 -0.5%$150,451 +3.5%
    2021$13,746 0%$145,350 +1.8%
    2020$13,752 -0.9%$142,738 +1.3%
    2019$13,874 +9.4%$140,892 +9.9%
    2018$12,683 -1.8%$128,203 +0.3%
    2017$12,916 -9.7%$127,859 +2.4%
    2016$14,307 $124,825 +5.2%
    2015-- $118,638 +2.9%
    2014-- $115,314 +8%
    2013-- $106,745 +1.2%
    2012-- $105,445 -2.2%
    2011-- $107,809 -2%
    2010-- $109,978 +46.3%
    2009-- $75,180 +3997%
    2008-- $1,835 +1.9%
    2007-- $1,800
    Find assessor info on the county website

    Neighborhood: 60124

    Nearby schools

    GreatSchools rating
    Schools provided by the listing agent
    • Elementary: Country Trails Elementary School
    • Middle: CENTRAL MIDDLE SCHOOL
    • High: Central High School
    • District: 301

    Source: The MLS. This data may not be complete. We recommend contacting the local school district to confirm school assignments for this home.

    Get a cash offer in 3 minutes
    Find out how much your home could sell for in as little as 3 minutes with a no-obligation cash offer.
    Estimated market value
    $628,000
    Get a cash offer in 3 minutes
    Find out how much your home could sell for in as little as 3 minutes with a no-obligation cash offer.
    Estimated market value
    $628,000