Skip main navigation
Closed
  • $310,000

    758 Greenwood St, Barnesville, GA 30204

    3beds
    1,890sqft
    Single Family Residence
    Built in 1909
    0.74 Acres Lot
    $318,200 Zestimate®
    $164/sqft
    $1,956 Estimated rent

    Home value

    $318,200

    Estimated sales range

    Not available

    $1,956/mo

    Zestimate® history
    Loading
    Loading...

    Owner options

    List your home for rent

    $1,956/mo

    Rent Zestimate®

    Find your next renter with Zillow Rental Manager. Plus, with online applications, you can quickly screen prospective tenants – for free.

    Learn more

    $1,956/mo

    Rent Zestimate®

    Refinance and save

    $1,892/mo

    Est. payment

    Refinancing to a lower rate could help reduce your monthly payments and save thousands over the life of the loan.

    See today's rates

    $1,892/mo

    Est. payment

    Explore your selling options

    Work with a Zillow partner agent

    Leverage their expertise and Zillow's premium Showcase listings to get your home seen by more buyers.

    Get started

    List with your own agent

    Get your home in front of millions of buyers by listing it on Zillow.

    Learn how to do it

    Sell it yourself

    Take full control of how buyers see your home on Zillow by listing For Sale by Owner (FSBO).

    List your home

    What's special

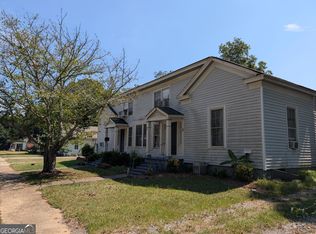
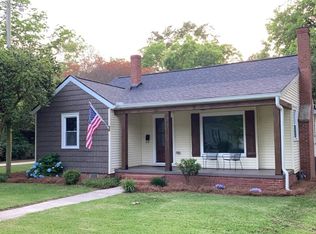
    Enjoy small town living in this beautifully remodeled older home located near downtown Barnesville and convenient to shopping and schools. This home features a new kitchen (cabinets and appliances - two lazy susan cabinets), totally remodeled hall bath (includes new shower, double sinks, marble counter, a heat/light/fan fixture and a new 50 gal. HWH) and new LVP flooring throughout (much of the subflooring was replaced as well as shoring up of floor joist and supports). There are three large bedrooms, (one of which could be an office or sitting room if a bedroom is not needed), an open kitchen/den and a large sunroom to enjoy the early mornings or evenings. The 3/4 acre lot (with 6+ pecan trees) offer plenty of room for outdoor activities. The attached garage/workshop (24'x44') could be opened up to provide parking for 4 cars or the shop side could be converted to an in-law suite if desired. Another feature includes a top of the line security and fire alarm system which covers the house as well as the garage and shop area. This home offers many options to fit your family. Make an appointment to see today.

    Zillow last checked:

    Listing updated:

    Listed by:

    Carson Selph 770-584-5410,

    McLeRoy Realty

    Bought with:

    Danny R Turner, 258302

    Team One Real Estate Professionals

    Source: GAMLS,MLS#: 10319219MLS Logo

    Facts & features

    Interior

    Bedrooms & bathrooms
    • Bedrooms: 3
    • Bathrooms: 2
    • Full bathrooms: 2
    • Main level bathrooms: 2
    • Main level bedrooms: 3
    Kitchen
    • Features: Breakfast Area, Country Kitchen, Solid Surface Counters
    Heating
    • Central, Natural Gas
    Cooling
    • Central Air, Electric
    Appliances
    • Included: Dishwasher, Electric Water Heater, Oven/Range (Combo), Refrigerator
    • Laundry: Mud Room
    Features
    • Double Vanity, High Ceilings, Master On Main Level, Walk-In Closet(s)
    • Flooring: Other
    • Windows: Window Treatments
    • Basement: Crawl Space
    • Attic: Expandable,Pull Down Stairs
    • Number of fireplaces: 1
    Interior area
    • Total structure area: 1,890
    • Total interior livable area: 1,890 sqft
    • Finished area above ground: 1,890
    • Finished area below ground: 0

    Property

    Parking
    • Total spaces: 2
    • Parking features: Attached, Garage
    • Has attached garage: Yes
    Features
    • Levels: One
    • Stories: 1
    • Patio & porch: Deck, Porch
    • Fencing: Chain Link
    Lot
    • Size: 0.74 Acres
    • Features: City Lot, Corner Lot, Level
    • Residential vegetation: Grassed
    Details
    • Additional structures: Outbuilding
    • Parcel number: B17040
    • Special conditions: Investor Owned

    Construction

    Type & style
    • Home type: SingleFamily
    • Architectural style: Traditional
    • Property subtype: Single Family Residence
    Materials
    • Vinyl Siding
    • Foundation: Block
    • Roof: Composition
    Condition
    • Updated/Remodeled
    • New construction: No
    • Year built: 1909

    Utilities & green energy

    • Sewer: Public Sewer
    • Water: Public
    • Utilities for property: Cable Available, Natural Gas Available, Phone Available, Sewer Connected, Water Available

    Community & neighborhood

    Security
    • Security features: Security System
    Community
    • Community features: None
    Location
    • Region: Barnesville
    • Subdivision: none

    Other

    Other facts
    • Listing agreement: Exclusive Right To Sell
    • Listing terms: Cash,Conventional

    Price history

    DateEventPrice
    11/12/2024Sold$310,000-3.1%$164/sqft
    Source: GAMLS #10319219 Report a problem
    6/14/2024Listed for sale$319,900+42.2%$169/sqft
    Source: GAMLS #10319219 Report a problem
    5/16/2022Sold$225,000-4.3%$119/sqft
    Source: Public Record Report a problem
    4/19/2022Pending sale$235,000$124/sqft
    Source: GAMLS #20029905 Report a problem
    3/31/2022Listed for sale$235,000$124/sqft
    Source: GAMLS #20029905 Report a problem

    Public tax history

    YearProperty taxesTax assessment
    2025$3,221 +20.9%$113,128 +21.7%
    2024$2,664 +2.7%$92,954 +10.7%
    2023$2,593 +55.8%$83,984 +74.4%
    2022$1,664 +95.2%$48,143 +19.3%
    2021$853 +17.5%$40,338 +9.8%
    2020$726 +2.4%$36,721
    2019$709 +35.2%$36,721 +19.7%
    2018$524 +38.3%$30,686
    2017$379 -4.4%$30,686
    2016$397 -5%$30,686
    2015$417 -8.9%$30,686 -1.6%
    2014$458 $31,174
    2013$458 $31,174
    2012-- --
    2009-- $40,639
    2008-- $40,639 -0.4%
    2007-- $40,783
    2006-- $40,783
    2005-- $40,783
    2004-- $40,783 +11.7%
    2003-- $36,519
    2002-- $36,519
    2001-- $36,519 +39.8%
    2000-- $26,128

    Find assessor info on the county website

    Neighborhood: 30204

    Nearby schools

    GreatSchools rating
    Schools provided by the listing agent
    • Elementary: Lamar County Primary/Elementar
    • Middle: Lamar County
    • High: Lamar County

    Source: GAMLS. This data may not be complete. We recommend contacting the local school district to confirm school assignments for this home.

    Get a cash offer in 3 minutes
    Find out how much your home could sell for in as little as 3 minutes with a no-obligation cash offer.
    Estimated market value
    $318,200
    Get a cash offer in 3 minutes
    Find out how much your home could sell for in as little as 3 minutes with a no-obligation cash offer.
    Estimated market value
    $318,200