Don’t miss this hidden gem waiting to be polished! This charming home situated on a private tree-lined street in Kent offers a blend of vintage charm and convenient location. Step inside off of the spacious front porch with newer walkway/steps (~3yrs) to discover laminate flooring in the kitchen & foyer and recently refinished original hardwood floors and fresh neutral wall paint throughout the main level (July 2024). Warm up by the wood-burning fireplace nestled against a brick wall in the spacious living room with newer carpeting (July 2024). The formal dining room features built-ins with window seating, ideal for enjoying meals or morning coffee. The updated kitchen shines with white tile backsplash, cabinetry, and recessed lighting, complete with appliances including refrigerator and electric range and plumbing for a dishwasher. Upstairs, three generously sized bedrooms provide ample closet space and natural light, complemented by a built-in linen cabinet in the hallway. The full bathroom with dual vanity and bathtub offers built-in storage and a convenient laundry chute. A fourth spacious bedroom on the upper level runs the full length of the house and includes built-ins cabinets, two closets and cubby spaces for abundant storage options. The oversized attached 2-car garage, a rarity in the area, connects directly to the kitchen. A full basement offers a second full utility bathroom with a shower, more storage, a newer electrical panel, newer furnace (2018), and a chest freezer (provided as a gift from the seller). Outside, enjoy the privacy of a fenced backyard with mature trees, alongside a large storage shed, including a gardening shelf on one side. Located minutes from downtown Kent's dining, shopping, and entertainment, as well as Kent State University, this home is just one block off of Main Street and Route 59 and minutes to Routes 43 and 8. This is your opportunity to make this historic gem your own. Call your favorite realtor to see this home today!
Closed
$200,000
758 Grove Ave, Kent, OH 44240
4beds
1,688sqft
Single Family Residence
Built in 1924
0.3 Acres Lot
$262,200 Zestimate®
$118/sqft
$1,975 Estimated rent
Home value
$262,200
$244,000 - $283,000
$1,975/mo
Zestimate® history
Owner options
List your home for rent
$1,975/mo
Rent Zestimate®
Find your next renter with Zillow Rental Manager. Plus, with online applications, you can quickly screen prospective tenants – for free.
$1,975/mo
Rent Zestimate®
Refinance and save
$1,373/mo
Est. payment
Refinancing to a lower rate could help reduce your monthly payments and save thousands over the life of the loan.
$1,373/mo
Est. payment
Explore your selling options
Work with a Zillow partner agent
Leverage their expertise and Zillow's premium Showcase listings to get your home seen by more buyers.
Get startedList with your own agent
Get your home in front of millions of buyers by listing it on Zillow.
Learn how to do itSell it yourself
Take full control of how buyers see your home on Zillow by listing For Sale by Owner (FSBO).
List your homeWhat's special
Zillow last checked:
Listing updated:
Listed by:
Janet Dauber janetdauber@kw.com330-437-5454,
Keller Williams Chervenic Rlty
Bought with:
Michael Azzam, 2014004734
RE/MAX Haven Realty
Source: MLS Now,MLS#: 5046938 Originating MLS: Akron Cleveland Association of REALTORS
Originating MLS: Akron Cleveland Association of REALTORSFacts & features
Interior
Bedrooms & bathrooms
- Bedrooms: 4
- Bathrooms: 2
- Full bathrooms: 2
Bedroom
- Description: Flooring: Carpet
- Features: Bookcases, Built-in Features
- Level: Third
- Dimensions: 22 x 10
Bedroom
- Description: Flooring: Wood
- Level: Second
- Dimensions: 13 x 10
Bedroom
- Description: Flooring: Wood
- Level: Second
- Dimensions: 11 x 11
Bedroom
- Description: Flooring: Wood
- Level: Second
- Dimensions: 11 x 11
Dining room
- Description: Flooring: Wood
- Features: Built-in Features
- Level: First
- Dimensions: 13 x 11
Entry foyer
- Description: Flooring: Laminate
- Level: First
- Dimensions: 11 x 5
Kitchen
- Description: Flooring: Laminate
- Level: First
- Dimensions: 11 x 10
Living room
- Description: Flooring: Wood
- Level: First
- Dimensions: 25 x 12
Heating
- Forced Air, Gas
Cooling
- Wall/Window Unit(s)
Appliances
- Included: Freezer, Disposal, Microwave, Range, Refrigerator
- Laundry: Laundry Chute, Washer Hookup, Electric Dryer Hookup, In Basement
Features
- Built-in Features, Recessed Lighting
- Basement: Full
- Number of fireplaces: 1
- Fireplace features: Wood Burning
Interior area
- Total structure area: 1,688
- Total interior livable area: 1,688 sqft
- Finished area above ground: 1,688
Property
Parking
- Total spaces: 2
- Parking features: Attached, Driveway, Garage, Garage Door Opener, Paved
- Attached garage spaces: 2
Features
- Levels: Two
- Stories: 2
- Exterior features: Private Yard, Storage
- Fencing: Chain Link,Partial,Wood
Lot
- Size: 0.3 Acres
Details
- Additional structures: Shed(s)
- Parcel number: 170262000045000
- Special conditions: Standard
Construction
Type & style
- Home type: SingleFamily
- Architectural style: Conventional
- Property subtype: Single Family Residence
Materials
- Vinyl Siding
- Roof: Asphalt,Fiberglass
Condition
- Year built: 1924
Utilities & green energy
- Sewer: Public Sewer
- Water: Public
Community & HOA
Community
- Subdivision: Kent
HOA
- Has HOA: No
Location
- Region: Kent
Financial & listing details
- Price per square foot: $118/sqft
- Tax assessed value: $180,100
- Annual tax amount: $2,777
- Date on market: 7/26/2024
- Cumulative days on market: 2 days
- Listing terms: Cash,Conventional
Price history
| Date | Event | Price |
|---|---|---|
| 8/13/2024 | Sold | $200,000$118/sqft |
Source:  MLS Now #5046938 Report a problem MLS Now #5046938 Report a problem | ||
| 7/28/2024 | Pending sale | $200,000$118/sqft |
Source: MLS Now #5046938 Report a problem | ||
| 7/26/2024 | Listed for sale | $200,000$118/sqft |
Source: MLS Now #5046938 Report a problem | ||
Public tax history
| Year | Property taxes | Tax assessment |
|---|---|---|
| 2025 | $2,872 +20.3% | $63,040 |
| 2024 | $2,386 +5.1% | $63,040 +25.3% |
| 2023 | $2,271 -0.9% | $50,300 |
| 2022 | $2,293 -0.2% | $50,300 |
| 2021 | $2,297 +11.9% | $50,300 +20% |
| 2020 | $2,053 +0% | $41,900 |
| 2019 | $2,053 +11.6% | $41,900 +15.7% |
| 2018 | $1,839 | $36,230 |
| 2017 | $1,839 +0.2% | $36,230 |
| 2016 | $1,835 0% | $36,230 |
| 2015 | $1,836 -1.7% | $36,230 |
| 2014 | $1,866 +0.7% | $36,230 |
| 2013 | $1,853 +12.4% | $36,230 |
| 2012 | $1,649 -36% | $36,230 -19% |
| 2011 | $2,578 +2.3% | $44,730 |
| 2010 | $2,519 +1.3% | $44,730 |
| 2009 | $2,487 | $44,730 |
| 2008 | $2,487 +25.4% | $44,730 |
| 2005 | $1,983 +0.1% | -- |
| 2004 | $1,981 +2% | -- |
| 2003 | $1,942 +9.2% | -- |
| 2002 | $1,778 -49.7% | -- |
| 2001 | $3,536 -0.2% | -- |
| 2000 | $3,544 +19.1% | -- |
| 1999 | $2,975 | -- |
Find assessor info on the county website
Neighborhood: 44240
Nearby homes
- $189,5003 bd1 ba1k sqft764 Grove Ave, Kent, OH 44240Off Market
- $208,8002 bd1 ba1.3k sqft754 Grove Ave, Kent, OH 44240Off Market
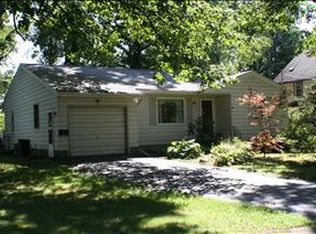
- $180,6004 bd1 ba780 sqft750 Grove Ave, Kent, OH 44240Off Market
- $197,1003 bd2 ba1.1k sqft770 Grove Ave, Kent, OH 44240Off Market
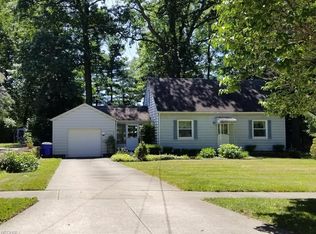
- $15,600-- bd-- ba-- sqftGrove Ave, Kent, OH 44240Off Market
- $16,100-- bd-- ba-- sqftGrove Ave, Kent, OH 44240Off Market
- $251,8005 bd2 ba2k sqft746 Grove Ave, Kent, OH 44240Off Market
- $271,1003 bd2 ba2.3k sqft780 Grove Ave, Kent, OH 44240Off Market
Nearby schools
GreatSchools rating
- 6/10Davey Elementary SchoolGrades: PK-5Distance: 0.4 mi
- 8/10Stanton Middle SchoolGrades: 6-8Distance: 1.3 mi
- 7/10Theodore Roosevelt High SchoolGrades: 9-12Distance: 1.4 mi
Schools provided by the listing agent
- District: Kent CSD - 6705
Source: MLS Now. This data may not be complete. We recommend contacting the local school district to confirm school assignments for this home.
Get a cash offer in 3 minutes
Find out how much your home could sell for in as little as 3 minutes with a no-obligation cash offer.
Estimated market value
$262,200
Get a cash offer in 3 minutes
Find out how much your home could sell for in as little as 3 minutes with a no-obligation cash offer.
Estimated market value
$262,200
- Ohio
- Portage County
- Kent
- 44240
- 758 Grove Ave
