Step into a home that blends comfort, beauty, and everyday ease. From the moment you arrive, the thoughtfully designed landscaping and tranquil, year-round koi pond create a peaceful first impression, perfectly complemented by a welcoming front porch—ideal for morning coffee or evening unwinding.
Inside, the flexible front room adapts to your lifestyle, whether you envision elegant dinners or a cozy sitting area. The heart of the home is the open-concept kitchen and great room, where rich woodwork, sun-filled windows, and a striking stone fireplace create a warm, inviting atmosphere for gathering and entertaining. The kitchen is designed for both function and connection, featuring a center island, granite countertops, stainless steel appliances, and seamless flow into the informal dining area with direct access to the spacious deck—perfect for summer barbecues and indoor-outdoor living.
A main-level bedroom offers versatility for guests, a home office, or convenient one-level living, paired with nearby laundry and a ¾ bath for added ease.
Upstairs, retreat to a private primary suite complete with tray ceilings, a walk-in closet, and a spa-like ensuite with a soaking tub and separate shower. Two additional bedrooms and a full bath provide space for family or guests.
The unfinished lower level offers endless potential—create the home gym, media room, or additional living space you’ve been dreaming of.
All of this in a location that keeps you close to golf, shopping, dining, and easy commuting—making everyday living as convenient as it is enjoyable.
Closed
Zestimate®
$585,000
758 Heron Ave N, Oakdale, MN 55128
4beds
2,668sqft
Single Family
Built in 2000
0.27 Acres Lot
$585,000 Zestimate®
$219/sqft
$3,031 Estimated rent
Home value
$585,000
$556,000 - $620,000
$3,031/mo
Zestimate® history
Owner options
List your home for rent
$3,031/mo
Rent Zestimate®
Find your next renter with Zillow Rental Manager. Plus, with online applications, you can quickly screen prospective tenants – for free.
$3,031/mo
Rent Zestimate®
Refinance and save
$3,962/mo
Est. payment
Refinancing to a lower rate could help reduce your monthly payments and save thousands over the life of the loan.
$3,962/mo
Est. payment
Explore your selling options
Work with a Zillow partner agent
Leverage their expertise and Zillow's premium Showcase listings to get your home seen by more buyers.
Get startedList with your own agent
Get your home in front of millions of buyers by listing it on Zillow.
Learn how to do itSell it yourself
Take full control of how buyers see your home on Zillow by listing For Sale by Owner (FSBO).
List your homeWhat's special
Zillow last checked:
Listing updated:
Listed by:
Rita M Marr Gehrke 612-875-8594,
Coldwell Banker Realty - Southwest Regional
Bought with:
Vincent Henry Jr.
BRIX Real Estate
Source: NorthstarMLS as distributed by MLS GRID,MLS#: 7037300
Facts & features
Interior
Bedrooms & bathrooms
- Bedrooms: 4
- Bathrooms: 3
- Full bathrooms: 1
- 3/4 bathrooms: 2
Bedroom
- Level: Main
- Area: 120 Square Feet
- Dimensions: 12 x 10
Bedroom 2
- Level: Upper
- Area: 224 Square Feet
- Dimensions: 16 x 14
Bedroom 3
- Level: Upper
- Area: 156 Square Feet
- Dimensions: 12 x 13
Bedroom 4
- Level: Upper
- Area: 156 Square Feet
- Dimensions: 12 x 13
Deck
- Level: Main
- Area: 336 Square Feet
- Dimensions: 24 x 14
Great room
- Level: Main
- Area: 345 Square Feet
- Dimensions: 15 x 23
Kitchen
- Level: Main
- Area: 322 Square Feet
- Dimensions: 23 x 14
Laundry
- Level: Main
- Area: 98 Square Feet
- Dimensions: 14 x 7
Living room
- Level: Main
- Area: 195 Square Feet
- Dimensions: 15 x 13
Heating
- Forced Air
Cooling
- Central Air
Appliances
- Included: Dishwasher, Disposal, Dryer, Microwave, Range, Refrigerator, Stainless Steel Appliance(s), Washer
- Laundry: Laundry Room, Main Level, Sink
Features
- Basement: Drain Tiled,Egress Window(s),Full,Sump Pump,Unfinished
- Number of fireplaces: 1
- Fireplace features: Family Room, Gas, Stone
Interior area
- Total structure area: 4,204
- Total interior livable area: 2,668 sqft
- Finished area above ground: 2,668
- Finished area below ground: 0
Property
Parking
- Total spaces: 3
- Parking features: Attached, Asphalt, Garage Door Opener
- Attached garage spaces: 3
- Has uncovered spaces: Yes
Accessibility
- Accessibility features: None
Features
- Levels: Modified Two Story
- Stories: 2
- Patio & porch: Deck
- Pool features: None
- Fencing: Invisible
Lot
- Size: 0.27 Acres
- Dimensions: 76 x 140 x 91 x 137
- Features: Tree Coverage - Medium
Details
- Foundation area: 1536
- Parcel number: 3202921140058
- Zoning description: Residential-Single Family
Construction
Type & style
- Home type: SingleFamily
- Property subtype: Single Family
Materials
- Roof: Age 8 Years or Less,Asphalt,Pitched
Condition
- New construction: No
- Year built: 2000
Utilities & green energy
- Electric: Circuit Breakers, Power Company: Xcel Energy
- Gas: Natural Gas
- Sewer: City Sewer/Connected
- Water: City Water/Connected
Community & HOA
Community
- Subdivision: Oak Run Shores 4th Add
HOA
- Has HOA: Yes
- Services included: Other
- HOA fee: $300 annually
- HOA name: 33rd Company Oak run Shores HOA
- HOA phone: 651-777-5500
Location
- Region: Oakdale
Financial & listing details
- Price per square foot: $219/sqft
- Tax assessed value: $513,100
- Annual tax amount: $5,989
- Date on market: 3/31/2026
- Cumulative days on market: 23 days
Price history
| Date | Event | Price |
|---|---|---|
| 7/7/2026 | Sold | $585,000-2.5%$219/sqft |
Source:  NorthstarMLS as distributed by MLS GRID #7037300 Report a problem NorthstarMLS as distributed by MLS GRID #7037300 Report a problem | ||
| 5/12/2026 | Pending sale | $599,900$225/sqft |
Source: NorthstarMLS as distributed by MLS GRID #7037300 Report a problem | ||
| 4/3/2026 | Listed for sale | $599,900+14.3%$225/sqft |
Source: NorthstarMLS as distributed by MLS GRID #7037300 Report a problem | ||
| 8/31/2021 | Sold | $525,000+26.4%$197/sqft |
Source: NorthstarMLS as distributed by MLS GRID #6028075 Report a problem | ||
| 12/5/2005 | Sold | $415,500+44.8%$156/sqft |
Source: Public Record Report a problem | ||
| 12/13/2000 | Sold | $287,000+352%$108/sqft |
Source: Public Record Report a problem | ||
| 6/14/2000 | Sold | $63,500+29.9%$24/sqft |
Source: Public Record Report a problem | ||
| 6/23/1999 | Sold | $48,900$18/sqft |
Source: Public Record Report a problem | ||
Public tax history
| Year | Property taxes | Tax assessment |
|---|---|---|
| 2025 | $6,044 +0.2% | $512,700 -5.6% |
| 2024 | $6,034 +6.2% | $543,300 +7.1% |
| 2023 | $5,684 +18.5% | $507,300 +27.7% |
| 2022 | $4,798 -1.3% | $397,200 -0.4% |
| 2021 | $4,860 -1.2% | $398,600 +0% |
| 2020 | $4,920 | $398,500 |
| 2019 | $4,920 | $398,500 +4.2% |
| 2018 | $4,920 +4.8% | $382,600 +7.9% |
| 2017 | $4,696 +6.8% | $354,700 +2.9% |
| 2016 | $4,398 -0.5% | $344,800 +1.4% |
| 2015 | $4,422 | $340,000 +15.6% |
| 2013 | $4,422 +10.4% | $294,100 +4.8% |
| 2012 | $4,004 | $280,600 -13.9% |
| 2011 | $4,004 +10.4% | $325,900 -4.5% |
| 2010 | $3,626 -6.8% | $341,400 |
| 2009 | $3,892 +5.4% | -- |
| 2008 | $3,692 +3.4% | -- |
| 2007 | $3,572 -6.7% | -- |
| 2006 | $3,830 +7.5% | -- |
| 2005 | $3,563 +4% | -- |
| 2004 | $3,425 +476.6% | -- |
| 2001 | $594 | -- |
Find assessor info on the county website
Neighborhood: 55128
Nearby homes
- $544,3004 bd3 ba2.3k sqft772 Heron Ave N, Oakdale, MN 55128Off Market
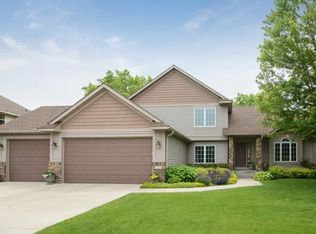
- $584,0004 bd4 ba2.2k sqft736 Heron Ave N, Oakdale, MN 55128Off Market
- $549,9004 bd3 ba3.1k sqft7716 7th St N, Oakdale, MN 55128Sold

- $501,9003 bd3 ba1.7k sqft7728 7th St N, Oakdale, MN 55128Off Market
- $620,3004 bd4 ba3.7k sqft786 Heron Ave N, Oakdale, MN 55128Off Market
- $554,8004 bd3 ba2.2k sqft7740 7th St N, Oakdale, MN 55128Off Market
- $651,9005 bd4 ba3.1k sqft7704 7th St N, Oakdale, MN 55128Off Market
- $510,0003 bd3 ba3k sqft779 Heron Ave N, Oakdale, MN 55128Sold
Nearby schools
GreatSchools rating
- 8/10Eagle Point Elementary SchoolGrades: PK-5Distance: 0.9 mi
- 4/10Skyview Community Middle SchoolGrades: 6-8Distance: 0.5 mi
- 5/10Tartan Senior High SchoolGrades: 9-12Distance: 1.2 mi
Get a cash offer in 3 minutes
Find out how much your home could sell for in as little as 3 minutes with a no-obligation cash offer.
Estimated market value
$585,000
Get a cash offer in 3 minutes
Find out how much your home could sell for in as little as 3 minutes with a no-obligation cash offer.
Estimated market value
$585,000
- Minnesota
- Washington County
- Oakdale
- 55128
- 758 Heron Ave N
Nearby cities
Nearby zip codes
Other Oakdale Topics
