Skip main navigation
Sold for $1,800,000
  • $1,800,000

    758 Highbridge Ln, Danville, CA 94526

    4beds
    2,139sqft
    Residential, Single Family Residence
    Built in 1981
    9,583 Square Feet Lot
    $1,908,000 Zestimate®
    $842/sqft
    $6,024 Estimated rent

    Home value

    $1,908,000

    $1.79M - $2.04M

    $6,024/mo

    Zestimate® history
    Loading
    Loading...

    Owner options

    List your home for rent

    $6,024/mo

    Rent Zestimate®

    Find your next renter with Zillow Rental Manager. Plus, with online applications, you can quickly screen prospective tenants – for free.

    Learn more

    $6,024/mo

    Rent Zestimate®

    Refinance and save

    $11,549/mo

    Est. payment

    Refinancing to a lower rate could help reduce your monthly payments and save thousands over the life of the loan.

    See today's rates

    $11,549/mo

    Est. payment

    Explore your selling options

    Work with a Zillow partner agent

    Leverage their expertise and Zillow's premium Showcase listings to get your home seen by more buyers.

    Get started

    List with your own agent

    Get your home in front of millions of buyers by listing it on Zillow.

    Learn how to do it

    Sell it yourself

    Take full control of how buyers see your home on Zillow by listing For Sale by Owner (FSBO).

    List your home

    What's special

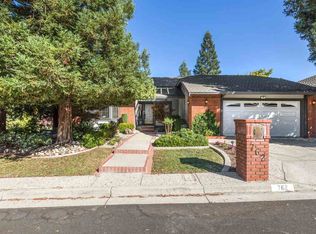
    Welcome to this charming single-story home nestled in the coveted Woodbine neighborhood, where comfort and convenience come together. This 4 bed, 2.5 bath residence offers a warm and inviting ambiance that makes you feel at home. As you step inside, you're greeted by a spacious living room and the adjacent dining room, providing an ideal space for entertaining guests. Continuing on, you'll find a family room featuring a fireplace, creating a perfect spot for relaxation. The well-appointed kitchen has a quaint breakfast nook and large pantry. Three generously sized bedrooms share a tastefully designed hall bathroom. The primary suite is adorned with a beautiful feature wall with elegant wainscoting. The primary bathroom offers the ultimate convenience with 2 private areas. On one side, you'll find a bathtub, a vanity and 2 closets, providing ample space and on the other side, a separate shower, closet and vanity. The main level of the backyard treats you to breathtaking views of Mt Diablo, creating a serene setting to unwind. The lower level of the terrace presents the perfect opportunity to add a pool, ensuring plenty of privacy. This Woodbine gem offers a wonderful combination of indoor and outdoor living, making it the ideal place to call home. Close to schools, parks & shops.

    Zillow last checked:

    Listing updated:

    Listed by:

    Mike Kehrig DRE #01823194 925-548-4132,

    Coldwell Banker,

    Kelsey Smith DRE #02139715 925-683-3853,

    Coldwell Banker

    Bought with:

    Linnette Edwards, DRE #01342728

    Abio Properties

    Source: CCAR,MLS#: 41035202MLS Logo

    Facts & features

    Interior

    Bedrooms & bathrooms
    • Bedrooms: 4
    • Bathrooms: 3
    • Full bathrooms: 2
    • Partial bathrooms: 1
    Rooms
    • Room types: 4 Bedrooms, 2.5 Baths, Primary Bedrm Suite - 1, Main Entry
    Bathroom
    • Features: Solid Surface, Stall Shower, Tile, Multiple Shower Heads, Window, Tub, Closet, Double Vanity, Granite
    Kitchen
    • Features: Breakfast Nook, Counter - Tile, Dishwasher, Eat In Kitchen, Electric Range/Cooktop, Microwave, Oven Built-in, Pantry, Refrigerator
    Heating
    • Forced Air
    Cooling
    • Has cooling: Yes
    Appliances
    • Included: Dishwasher, Electric Range, Microwave, Oven, Refrigerator
    • Laundry: Cabinets, Common Area
    Features
    • Breakfast Nook, Pantry
    • Flooring: Tile, Vinyl, Carpet
    • Number of fireplaces: 1
    • Fireplace features: Gas Starter, Living Room
    Interior area
    • Total structure area: 2,139
    • Total interior livable area: 2,139 sqft

    Property

    Parking
    • Total spaces: 2
    • Parking features: Garage Door Opener
    • Garage spaces: 2
    Features
    • Levels: One
    • Stories: 1
    • Patio & porch: Terrace
    • Pool features: Possible Pool Site, None
    • Has view: Yes
    • View description: Mountain(s)
    Lot
    • Size: 9,583 Square Feet
    • Features: Pool Site, Back Yard, Front Yard, Side Yard
    Details
    • Parcel number: 1965610023
    • Special conditions: Standard

    Construction

    Type & style
    • Home type: SingleFamily
    • Architectural style: Contemporary
    • Property subtype: Residential, Single Family Residence
    Materials
    • Brick, Wood Shingles, Wood Siding
    • Roof: Composition
    Condition
    • Existing
    • New construction: No
    • Year built: 1981

    Utilities & green energy

    • Electric: No Solar

    Community & HOA

    Community
    • Subdivision: Woodbine
    HOA
    • Has HOA: Yes
    • Amenities included: Greenbelt, Playground, Tennis Court(s)
    • Services included: Common Area Maint, Management Fee, Reserve Fund
    • HOA fee: $210 quarterly
    • HOA name: WOODBINE HOA
    • HOA phone: 925-830-4848
    Location
    • Region: Danville

    Financial & listing details

    • Price per square foot: $842/sqft
    • Tax assessed value: $232,918
    • Annual tax amount: $3,699
    • Date on market: 8/16/2023

    Price history

    DateEventPrice
    9/20/2023Sold$1,800,000+0.1%$842/sqft
    Source: CCAR #41035202 Report a problem
    8/23/2023Pending sale$1,799,000$841/sqft
    Source: bridgeMLS/CCAR/Bay East AOR #41035202 Report a problem
    8/16/2023Listed for sale$1,799,000+94.5%$841/sqft
    Source: bridgeMLS/CCAR/Bay East AOR #41035202 Report a problem
    8/27/2013Sold$925,000+176.1%$432/sqft
    Source: CCAR #40631346 Report a problem
    8/17/1994Sold$335,000$157/sqft
    Source: Public Record Report a problem

    Public tax history

    YearProperty taxesTax assessment
    2025$3,699 -86%$232,918 -87.1%
    2024$26,370 +105.3%$1,800,000 +65.2%
    2023$12,846 +0.7%$1,089,885 +2%
    2022$12,751 +2.2%$1,068,515 +2%
    2021$12,479 +1%$1,047,564 +1%
    2020$12,359 +1.1%$1,036,824 +2%
    2019$12,223 +3.8%$1,016,495 +2%
    2018$11,770 +3.8%$996,564 +2%
    2017$11,345 +1.2%$977,024 +2%
    2016$11,207 +2.6%$957,868 +1.5%
    2015$10,922 $943,481 +2%
    2014$10,922 $925,000 +100.9%
    2013-- $460,348 +2%
    2012-- $451,323 +2%
    2011-- $442,474 +0.8%
    2010-- $439,168 -0.2%
    2009-- $440,213 +2%
    2008-- $431,583 +2%
    2007-- $423,121 +2%
    2006-- $414,825 +2%
    2005-- $406,692 +2%
    2004-- $398,719 +1.9%
    2003-- $391,412 +2.8%
    2002-- $380,895 +2%
    2001-- $373,427
    Find assessor info on the county website

    Neighborhood: 94526

    Nearby schools

    GreatSchools rating
    Get a cash offer in 3 minutes
    Find out how much your home could sell for in as little as 3 minutes with a no-obligation cash offer.
    Estimated market value
    $1,908,000
    Get a cash offer in 3 minutes
    Find out how much your home could sell for in as little as 3 minutes with a no-obligation cash offer.
    Estimated market value
    $1,908,000