Skip main navigation
Off market
  • $781,800

    758 Highland View Dr, Corona, CA 92882

    3beds
    1,653sqft
    SingleFamily
    Built in 1988
    5,662 Square Feet Lot
    $781,800 Zestimate®
    $473/sqft
    $3,660 Estimated rent

    Home value

    $781,800

    $743,000 - $821,000

    $3,660/mo

    Zestimate® history
    Loading
    Loading...

    Owner options

    List your home for rent

    $3,660/mo

    Rent Zestimate®

    Find your next renter with Zillow Rental Manager. Plus, with online applications, you can quickly screen prospective tenants – for free.

    Learn more

    $3,660/mo

    Rent Zestimate®

    Refinance and save

    $5,333/mo

    Est. payment

    Refinancing to a lower rate could help reduce your monthly payments and save thousands over the life of the loan.

    See today's rates

    $5,333/mo

    Est. payment

    Explore your selling options

    Work with a Zillow partner agent

    Leverage their expertise and Zillow's premium Showcase listings to get your home seen by more buyers.

    Get started

    List with your own agent

    Get your home in front of millions of buyers by listing it on Zillow.

    Learn how to do it

    Sell it yourself

    Take full control of how buyers see your home on Zillow by listing For Sale by Owner (FSBO).

    List your home

    What's special

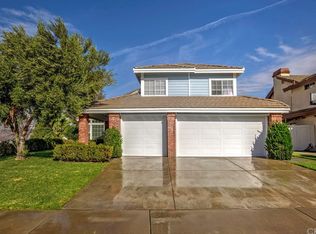
    This well-appointed, single-level beauty will wow you. It's located in the scenic community of Sierra Del Oro next to Yorba Linda and it has been tastefully upgraded with an amazing coordination of colors to embody today's trends. The wide-open concept of this home--featuring voluminous ceilings and a refaced fireplace--is evident from the moment you enter. Trendy wood-laminate floors with 6-inch-tall baseboards, plantation shutters, and a popular two-tone palette enhance the entire 1,607 square feet of this home. Whether you're a kitchen fanatic or not, this new and completely remodeled kitchen will pull you in. It boasts new white shaker soft-close cabinetry, quartz countertops, stainless steel appliances, and a center island with casual seating. The openness of the family room to the kitchen makes it a popular place to hang out and to enjoy those special gatherings. The spacious master suite features vaulted ceilings, an oversized closet, and an ensuite bath. Bask in the afternoon breeze and cool evenings in this cozy and well-kept backyard--featuring a large covered patio and a separate structure that is equipped with air-conditioning, power, and internet. Other improvements include upgraded chandeliers, an upgraded hallway bath, ceiling fans in all bedrooms, a new water heater, a block wall, and new vinyl fences. It's just a stone's throw away from a school, shopping, and a park with a water splash zone. This home won't last!

    This property is off market, which means it's not currently listed for sale or rent on Zillow. This may be different from what's available on other websites or public sources.

    Facts & features

    Interior

    Bedrooms & bathrooms
    • Bedrooms: 3
    • Bathrooms: 2
    • Full bathrooms: 2
    Heating
    • Other, Gas
    Cooling
    • Central
    Appliances
    • Included: Dishwasher, Microwave, Range / Oven
    • Laundry: Individual Room, Inside, Gas Dryer Hookup, Washer Hookup
    Features
    • Recessed Lighting, Open Floorplan, Cathedral Ceiling(s), Ceiling Fan(s), High Ceilings
    • Flooring: Tile, Carpet, Laminate
    • Doors: Panel Doors, Sliding Doors
    • Windows: Blinds, Screens, Plantation Shutters
    • Has fireplace: Yes
    • Fireplace features: Living Room, Gas
    • Common walls with other units/homes: No Common Walls
    Interior area
    • Total interior livable area: 1,653 sqft

    Property

    Parking
    • Total spaces: 4
    • Parking features: Garage - Attached
    Accessibility
    • Accessibility features: No Interior Steps, Entry Slope less than 1 foot, See Remarks
    Features
    • Levels: One
    • Patio & porch: Covered, Slab, Concrete, Patio
    • Fencing: Excellent Condition, Vinyl, Block
    • Has view: Yes
    • View description: Mountain
    Lot
    • Size: 5,662 Square Feet
    • Features: Walkstreet, Back Yard, Front Yard, Secluded, Sprinklers In Rear, Sprinklers On Side, Level with Street, Corner Lot, Landscaped, Yard, Sprinkler System, Lawn, Sprinklers In Front, Park Nearby, Lot 6500-9999, Sprinklers Timer, 0-1 Unit/Acre, Level
    Details
    • Additional structures: Shed(s), Storage
    • Parcel number: 102474017
    • Special conditions: Standard

    Construction

    Type & style
    • Home type: SingleFamily
    • Architectural style: Ranch
    Materials
    • wood frame
    • Roof: Tile
    Condition
    • Turnkey, Updated/Remodeled
    • Year built: 1988

    Utilities & green energy

    • Electric: Standard, Electricity - On Property
    • Sewer: Public Sewer
    • Water: Public
    • Utilities for property: Water Connected, Phone Connected, Sewer Connected, Electricity Connected, Natural Gas Connected, Cable Connected

    Community & HOA

    HOA
    • Has HOA: Yes
    • HOA fee: $293 monthly
    Location
    • Region: Corona

    Financial & listing details

    • Price per square foot: $473/sqft
    • Tax assessed value: $568,582
    • Annual tax amount: $7,082
    • Road surface type: Paved

    Price history

    DateEventPrice
    8/13/2019Sold$520,000+0%$315/sqft
    Source: CRMLS #IG19166836 Report a problem
    7/23/2019Pending sale$519,900$315/sqft
    Source: First Team Real Estate #IG19166836 Report a problem
    7/16/2019Listed for sale$519,900+13.8%$315/sqft
    Source: First Team Real Estate #IG19166836 Report a problem
    12/22/2016Sold$457,000-3.8%$276/sqft
    Source: Public Record Report a problem
    11/29/2016Pending sale$474,888$287/sqft
    Source: Strategic Realty Inc. #SW16731662 Report a problem
    10/23/2016Listed for sale$474,888+41.8%$287/sqft
    Source: Strategic Realty Inc. #SW16731662 Report a problem
    5/26/2011Sold$335,000$203/sqft
    Source: Public Record Report a problem
    4/20/2011Listed for sale$335,000+31.4%$203/sqft
    Source: Austin Irabor Real Estate Report a problem
    3/11/2011Sold$255,000+2%$154/sqft
    Source: Public Record Report a problem
    7/25/2010Listing removed$250,000$151/sqft
    Source: Seven Gables Real Estate #P742071 Report a problem
    7/4/2010Listed for sale$250,000-52.2%$151/sqft
    Source: Seven Gables Real Estate #P742071 Report a problem
    3/23/2007Sold$523,500+74.5%$317/sqft
    Source: Public Record Report a problem
    10/30/2002Sold$300,000$181/sqft
    Source: Public Record Report a problem

    Public tax history

    YearProperty taxesTax assessment
    2025$7,082 +3.1%$568,582 +2%
    2024$6,870 +1.3%$557,434 +2%
    2023$6,785 +1.7%$546,505 +2%
    2022$6,673 +1.8%$535,790 +2%
    2021$6,554 +1%$525,286 +1%
    2020$6,489 +8.6%$519,900 +9.3%
    2019$5,972 +2.3%$475,462 +2%
    2018$5,840 +2.5%$466,140 +2%
    2017$5,700 $457,000 +26.1%
    2016$5,700 +24.2%$362,552 +1.5%
    2015$4,588 +3.5%$357,108 +2%
    2014$4,434 $350,114 +2.5%
    2013-- $341,700
    2012-- $341,700 +4.5%
    2011-- $327,000 -2.7%
    2010-- $336,000 +4.3%
    2009-- $322,000 -28.4%
    2008-- $450,000 +38.8%
    2007-- $324,302 +2%
    2006-- $317,944 +2%
    2005-- $311,711 +3.9%
    2003-- $300,000 +22.4%
    2002-- $245,000 +8.9%
    2001$3,335 +9.7%$225,000 +15.4%
    2000$3,040 $195,000
    Find assessor info on the county website

    Neighborhood: Sierra del Oro

    Nearby schools

    GreatSchools rating
    Schools provided by the listing agent
    • Elementary: Prado View
    • Middle: Cesar Chavez
    • High: Corona
    • District: Corona-Norco Unified

    Source: The MLS. This data may not be complete. We recommend contacting the local school district to confirm school assignments for this home.

    Get a cash offer in 3 minutes
    Find out how much your home could sell for in as little as 3 minutes with a no-obligation cash offer.
    Estimated market value
    $781,800
    Get a cash offer in 3 minutes
    Find out how much your home could sell for in as little as 3 minutes with a no-obligation cash offer.
    Estimated market value
    $781,800