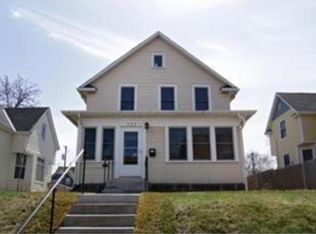
Renters have left this home is ready for new owners. Large 4 bedroom/2 bath in East St Paul. Large home with tons of potential. Large living spaces and
bedrooms. Main Level Bedroom with 3/4 bath. Laundry room right off large kitchen. You will love the
location of this home in the heart of East St Paul, close to freeways, shopping and dining.
Closed
Zillow last checked:
Listing updated:
Bought with:
Amy Barrett
Afton Realty, LLC
Source: NorthstarMLS as distributed by MLS GRID,MLS#: 7020272
Price history
| Date | Event | Price |
|---|---|---|
| 9/22/2026 | Sold | $163,500-0.3%$126/sqft |
Source:  NorthstarMLS as distributed by MLS GRID #7020272 Report a problem NorthstarMLS as distributed by MLS GRID #7020272 Report a problem | ||
| 8/24/2026 | Pending sale | $164,000$127/sqft |
Source: NorthstarMLS as distributed by MLS GRID #7020272 Report a problem | ||
| 7/29/2026 | Price change | $164,000-8.4%$127/sqft |
Source: NorthstarMLS as distributed by MLS GRID #7020272 Report a problem | ||
| 7/5/2026 | Price change | $179,000-0.6%$138/sqft |
Source: NorthstarMLS as distributed by MLS GRID #7020272 Report a problem | ||
| 2/11/2026 | Listed for sale | $180,000-2.7%$139/sqft |
Source: NorthstarMLS as distributed by MLS GRID #7020272 Report a problem | ||
| 7/15/2024 | Listing removed | -- |
Source: NorthstarMLS as distributed by MLS GRID #6386224 Report a problem | ||
| 5/10/2024 | Listed for sale | $185,000+8.9%$143/sqft |
Source: NorthstarMLS as distributed by MLS GRID #6386224 Report a problem | ||
| 7/29/2023 | Listed for sale | $169,900+506.8%$131/sqft |
Source: NorthstarMLS as distributed by MLS GRID #6386224 Report a problem | ||
| 1/18/2012 | Sold | $28,000+40%$22/sqft |
Source: Public Record Report a problem | ||
| 10/18/2011 | Sold | $20,000-33.3%$15/sqft |
Source:  Lake Superior Area Realtors as distributed by MLS GRID #1028247 Report a problem Lake Superior Area Realtors as distributed by MLS GRID #1028247 Report a problem | ||
| 9/10/2011 | Price change | $30,000-14.3%$23/sqft |
Source: Coldwell Banker Burnet - Highland Park #4065426 Report a problem | ||
| 7/8/2011 | Listed for sale | $35,000$27/sqft |
Source: Coldwell Banker Burnet - St Paul / Highland Park #4065426 Report a problem | ||
Get a cash offer in 3 minutes
Find out how much your home could sell for in as little as 3 minutes with a no-obligation cash offer.
Estimated market value
$163,500
