Skip main navigation
Pending
  • $2,050,000

    758 King Street, Rye Brook, NY 10573

    4beds
    3,837sqft
    Loading
    Single Family Residence, Residential
    Built in 1993
    0.36 Acres Lot
    $-- Zestimate®
    $534/sqft
    $-- HOA

    What's special

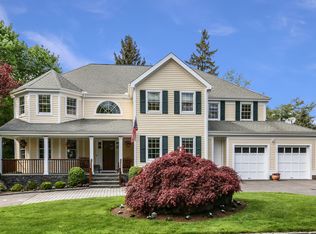
    Welcome to 758 King Street, a stunning 4-bedroom, 3-bathroom colonial home nestled on a private cul-de-sac in the sought after Blind Brook Farms. Thoughtfully designed with today’s lifestyle in mind, this open layout home offers exceptional space, light and flexibility. Step through the double-height entry foyer and into a bright, open layout that’s tailor-made for living and entertaining. The main floor boasts oversized rooms with soaring ceilings and abundant natural light pouring in through large windows. A formal living room and dining room set the stage for gatherings, while the spacious family room, complete with 18-foot ceilings and a cozy fireplace, invites you to relax. The heart of the home is the large eat-in kitchen, featuring a center island, walk-in pantry, and sliders that open to a deck overlooking the level property. Working from home? The first-floor office, adjacent to a full bathroom, offers flexibility as a potential guest or in-law suite. Practical touches like a mudroom, laundry room, and an attached two-car garage add to the home’s appeal. Upstairs, you’ll find four generously sized bedrooms, including a serene primary suite, along with two full baths and oversized closets for all your storage needs. The full basement offers endless potential for whatever suits your lifestyle. Set on a charming, tree-lined private road, this well-maintained property is located in the award winning Blind Brook School District. Enjoy the convenience of nearby train station, shopping and dining offering the perfect balance of privacy and accessibility. A rare opportunity to own a true spacious colonial turnkey home in one of Rye Brook’s most desirable settings.
    159 days
    |
    31
    |
    1
    |

    Zillow last checked:

    Listing updated:

    Listed by:

    Compass Greater NY, LLC 914-223-7623,

    Kori Sassower 914-727-0169

    Source: OneKey® MLS as distributed by MLS GRID,MLS#: 952746MLS Logo

      Facts & features

      Interior

      Bedrooms & bathrooms
      • Bedrooms: 4
      • Bathrooms: 3
      • Full bathrooms: 3
      Other
      • Description: Foyer, Living Room, Dining Room, Office, Full Bathroom, Eat in Kitchen (w/ sliders to deck), Family Room (w/ sliders to deck and gas fireplace), Mudroom/Laundry Room, 2 Car Garage
      • Level: First
      Other
      • Description: Primary Bedroom (w/ 2 walk in closets and primary bathroom), Bedroom, Bedroom, Bedroom (2 walk-in eave closets), Hall Bathroom
      • Level: Second
      Basement
      • Description: Additional 2,207 of bonus space
      Heating
      • Forced Air
      Cooling
      • Central Air
      Appliances
      • Included: Stainless Steel Appliance(s)
      • Laundry: Laundry Room
      Features
      • Cathedral Ceiling(s)
      • Flooring: Hardwood
      • Basement: Full
      • Attic: Full
      • Number of fireplaces: 1
      • Fireplace features: Gas
      Interior area
      • Total structure area: 6,359
      • Total interior livable area: 3,837 sqft

      Property

      Parking
      • Total spaces: 2
      • Parking features: Garage
      • Garage spaces: 2
      Features
      • Patio & porch: Deck
      Lot
      • Size: 0.36 Acres
      Details
      • Parcel number: 48051360000002900100150010000
      • Special conditions: None

      Construction

      Type & style
      • Home type: SingleFamily
      • Architectural style: Colonial
      • Property subtype: Single Family Residence, Residential
      Materials
      • Wood Siding
      Condition
      • Year built: 1993
      • Major remodel year: 2001

      Utilities & green energy

      • Sewer: Public Sewer
      • Water: Public
      • Utilities for property: Natural Gas Connected

      Community & HOA

      Community
      • Security: Security System
      HOA
      • Has HOA: No
      Location
      • Region: Port Chester

      Financial & listing details

      • Price per square foot: $534/sqft
      • Tax assessed value: $1,310,300
      • Annual tax amount: $36,539
      • Date on market: 2/3/2026
      • Cumulative days on market: 46 days
      • Listing agreement: Exclusive Right To Sell

        Estimated market value

        Not available

        Estimated sales range

        Not available

        Not available

        Price history

        DateEventPrice
        2/15/2026Pending sale$2,050,000$534/sqft
        Source: OneKey® MLS as distributed by MLS GRID #952746 Report a problem
        2/10/2026Listing removed$2,050,000$534/sqft
        Source: OneKey® MLS as distributed by MLS GRID #952746 Report a problem
        2/3/2026Listed for sale$2,050,000+233.3%$534/sqft
        Source: OneKey® MLS as distributed by MLS GRID #952746 Report a problem
        2/24/1995Sold$615,000$160/sqft
        Source: Public Record Report a problem

        Public tax history

        YearProperty taxesTax assessment
        2025-- $1,389,000 +6%
        2024-- $1,310,300 +4%
        2023-- $1,259,900 +8%
        2022-- $1,166,600 +5%
        2021-- $1,111,000
        2020-- $1,111,000 -3.4%
        2019-- $1,149,700 +2.4%
        2018-- $1,123,200 -0.3%
        2017-- $1,126,400 +2.2%
        2016-- $1,101,800 -3.3%
        2015-- $1,139,500 +12%
        2014-- $1,017,500 +2.8%
        2013-- $989,800 +1.9%
        2012-- $971,000 -0.6%
        2011-- $977,100 +0.5%
        2010-- $972,600 -8%
        2009-- $1,057,200 -3%
        2008-- $1,089,900 -3%
        2007-- $1,123,600 +6%
        2006-- $1,060,000 +6%
        2005-- $1,000,000
        2004-- $1,000,000 +4324.8%
        2003-- $22,600
        2002-- $22,600
        2001-- $22,600
        2000-- $22,600
        1999-- $22,600

        Find assessor info on the county website

        Monthly payment

        Estimated monthly payment$1,822
        All calculations are estimates and provided by Zillow, Inc. for informational purposes only. Actual amounts may vary.
        HOA fees may include property taxes on listings classified as Co-Ops. Contact the listing agent and/or owner for fee details.
        Mortgage interest rates are dependent on a number of factors, including credit score, down payment, and repayment length. Interest rate data provided by Zillow Group Marketplace, Inc. as of 1/1/1970 from various mortgage lenders with which we have lead or other similar arrangements; the Estimated Payment is an average of those rates.
        See how much you could borrow to make a competitive offer.

        Climate risks

        Neighborhood: 10573

        Getting around

        23 / 100
        Car-Dependent
        10 / 100
        Minimal Transit
        28 / 100
        Somewhat Bikeable

        Nearby schools

        GreatSchools rating
        Schools provided by the listing agent
        • Elementary: Bruno M Ponterio Ridge Street Schoo
        • Middle: Blind Brook-Rye Middle School
        • High: Blind Brook High School

        Source: OneKey® MLS as distributed by MLS GRID. This data may not be complete. We recommend contacting the local school district to confirm school assignments for this home.

        A local agent can set up tours, give advice and negotiate with sellers.

        Browse local experts

        Similar homes

        Skip to the end of the carouselSkip to the beginning of the carousel