Skip main navigation
Coming soon / hold
  • $499,000

    758 Lakeside Rd, Madisonville, TN 37354

    3beds
    2,205sqft
    : 
    $2,845/mo
    Get pre-qualified
    Single Family Residence, Residential
    Built in 2023
    0.65 Acres Lot
    $-- Zestimate®
    $226/sqft
    $-- HOA

    What's special

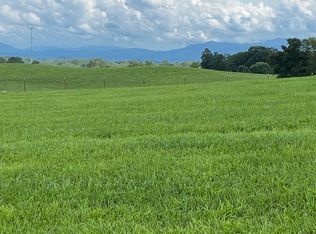
    Built in 2023, this stunning single-level 2,205 sq. ft. brick and wood home combines modern craftsmanship with timeless design. Nestled on a 0.65-acre lot this residence offers peace, privacy, and picturesque views just minutes from downtown Madisonville, the scenic waters of Tellico Lake, and Sweetwater's charming amenities. Step inside to find spacious open-concept living areas with hardwood flooring, custom cabinetry, and premium millwork finishes. The kitchen and main living space flow seamlessly, perfect for entertaining or quiet evenings at home. A cozy fireplace adds warmth and charm. Bathrooms feature tile flooring, modern fixtures, and ample storage. Enjoy the Tennessee outdoors from two large covered porches totaling over 500 sq. ft., ideal for relaxing, grilling, or hosting family gatherings. The rolling landscape provides both privacy and character, with plenty of room for gardening or future outdoor features. This like-new custom home offers the perfect balance of craftsmanship, comfort, and countryside tranquility. With its convenient access to Vonore, Sweetwater, and Tellico Lake, 758 Lakeside Road is an ideal retreat for families or retirees looking for modern living in a peaceful setting.
    6 days
    |
    523
    |
    54
    |

    Zillow last checked:

    Listing updated:

    Listed by:

    Jennifer Cansler 423-836-9119,

    Silver Key Realty - Sweetwater 423-836-9119,

    Jeremy Cansler 423-453-8473,

    Silver Key Realty

    Source: RealTracs MLS as distributed by MLS GRID,MLS#: 3499896MLS Logo

      Facts & features

      Interior

      Bedrooms & bathrooms
      • Bedrooms: 3
      • Bathrooms: 3
      • Full bathrooms: 2
      • 1/2 bathrooms: 1
      Bedroom 1
      • Features: Walk-In Closet(s)
      • Level: Walk-In Closet(s)
      Other
      • Features: Florida Room
      • Level: Florida Room
      Heating
      • Central, Electric, Natural Gas
      Cooling
      • Central Air
      Appliances
      • Included: Dishwasher, Microwave, Range, Refrigerator
      • Laundry: Washer Hookup, Electric Dryer Hookup
      Features
      • Walk-In Closet(s), Kitchen Island
      • Flooring: Laminate
      • Basement: Crawl Space
      • Number of fireplaces: 1
      Interior area
      • Total structure area: 2,205
      • Total interior livable area: 2,205 sqft
      • Finished area above ground: 2,205

      Property

      Parking
      • Total spaces: 2
      • Parking features: Attached
      • Attached garage spaces: 2
      Features
      • Levels: One
      • Stories: 1
      • Patio & porch: Patio, Porch, Covered
      • Has view: Yes
      • View description: Mountain(s)
      Lot
      • Size: 0.65 Acres
      • Features: Rolling Slope
      • Topography: Rolling Slope
      Details
      • Parcel number: 027 03509 000
      • Special conditions: Standard

      Construction

      Type & style
      • Home type: SingleFamily
      • Architectural style: Traditional
      • Property subtype: Single Family Residence, Residential
      Materials
      • Frame, Vinyl Siding, Other, Brick
      Condition
      • New construction: No
      • Year built: 2023

      Utilities & green energy

      • Sewer: Septic Tank
      • Water: Public
      • Utilities for property: Electricity Available, Natural Gas Available, Water Available

      Community & HOA

      Community
      • Subdivision: Grace Reid Kirkpatrick
      Location
      • Region: Madisonville

      Financial & listing details

      • Price per square foot: $226/sqft
      • Tax assessed value: $383,600
      • Annual tax amount: $1,460
      • Date on market: 8/7/2026
      • Electric utility on property: Yes

        Estimated market value

        Not available

        Estimated sales range

        Not available

        Not available

        Price history

        DateEventPrice
        1/6/2026Listing removed$499,000$226/sqft
        Source: East Tennessee Realtors #1320940 Report a problem
        11/8/2025Pending sale$499,000$226/sqft
        Source: East Tennessee Realtors #1320940 Report a problem
        11/5/2025Listed for sale$499,000+984.8%$226/sqft
        Source: East Tennessee Realtors #1320940 Report a problem
        10/2/2020Sold$46,000+10%$21/sqft
        Source: East Tennessee Realtors #1123933 Report a problem
        4/17/2020Sold$41,800$19/sqft
        Source: East Tennessee Realtors #1105378 Report a problem

        Public tax history

        YearProperty taxesTax assessment
        2025$1,460 $95,900
        2024$1,460 $95,900
        2023$1,460 +536.2%$95,900 +835.6%
        2022$230 $10,250
        2021$230 $10,250
        2020$230 +13.1%$10,250
        2019$203 +134.3%$10,250 +134.3%
        2018$87 -0.4%$4,375 +0.6%
        2017$87 -4.5%$4,350
        2016$91 $4,350
        2015$91 -38.7%$4,350 -38.7%
        2014$149 $7,100
        2013$149 $7,100
        2012-- $7,100 -34.2%
        2011$211 +23.4%$10,797
        2010$171 $10,797
        2009$171 0%$10,797
        2008$171 $10,797
        2007-- $10,797
        Find assessor info on the county website

        Monthly payment

        Est. payment

        Payment breakdown

        Explore the cost of this home by adjusting the details. Changes won't be saved.
        All calculations are estimates and provided by Zillow, Inc. for informational purposes only. Actual amounts may vary.
        HOA fees may include property taxes on listings classified as Co-Ops. Contact the listing agent and/or owner for fee details.
        See how much you could borrow to make a competitive offer.

        Climate risks

        Neighborhood: 37354

        Getting around

        0 / 100
        Car-Dependent
        8 / 100
        Somewhat Bikeable

        Nearby schools

        GreatSchools rating
        Schools provided by the listing agent
        • Elementary: Madisonville Primary
        • Middle: Madisonville Middle School
        • High: Sequoyah High School

        Source: RealTracs MLS as distributed by MLS GRID. This data may not be complete. We recommend contacting the local school district to confirm school assignments for this home.

        A local agent can set up tours, give advice and negotiate with sellers.

        A local lender can help you make sure your offer is ready when you are.

        Browse local experts

        Similar homes