Skip main navigation
Closed
  • $300,000

    758 Lancaster Ct, Crystal Lake, IL 60014

    3beds
    1,725sqft
    Single Family Residence
    Built in 1965
    10,759 Square Feet Lot
    $321,400 Zestimate®
    $174/sqft
    $2,865 Estimated rent

    Home value

    $321,400

    $292,000 - $350,000

    $2,865/mo

    Zestimate® history
    Loading
    Loading...

    Owner options

    List your home for rent

    $2,865/mo

    Rent Zestimate®

    Find your next renter with Zillow Rental Manager. Plus, with online applications, you can quickly screen prospective tenants – for free.

    Learn more

    $2,865/mo

    Rent Zestimate®

    Refinance and save

    $2,181/mo

    Est. payment

    Refinancing to a lower rate could help reduce your monthly payments and save thousands over the life of the loan.

    See today's rates

    $2,181/mo

    Est. payment

    Explore your selling options

    Work with a Zillow partner agent

    Leverage their expertise and Zillow's premium Showcase listings to get your home seen by more buyers.

    Get started

    List with your own agent

    Get your home in front of millions of buyers by listing it on Zillow.

    Learn how to do it

    Sell it yourself

    Take full control of how buyers see your home on Zillow by listing For Sale by Owner (FSBO).

    List your home

    What's special

    Quiet cul-de-sacSpacious deckHardwood floorsUtility and laundry room
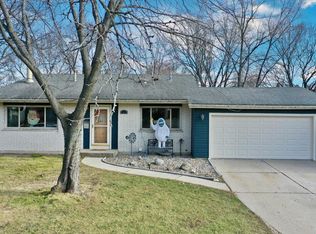
    Welcome Home! This lovingly cared for Split-Level home is Perfectly Situated on a quiet cul-de-sac located in the Highly Desirable and Convenient, Coventry Subdivision in Crystal Lake. The upper floor features hardwood floors throughout, Three Bedrooms and a Full Bath. Primary currently has a den/office area open to the PRIMARY bedroom, creating a Comfortable Sitting Room for your Private Suite! THIS ROOM CAN EASILY BE CHANGED BACK TO A 4TH BEDROOM by closing up the wall, creating extra space for your current needs. The living room and kitchen provide seamless access to a Spacious Deck, offering the perfect spot to relax and enjoy the quiet yard! The lower level includes another bedroom, a full bath, a cozy family room with a fireplace, a utility and laundry room, and direct access to the 1.5 car attached garage. Updates Include: 2024 Electrical Panel, Windows and siding 2008, Airconditioning 2010, Water Heater 2019, Washer/Dryer 2020, Garage Door 2000, so much to love here! This home is within walking distance of Award Winning schools and parks, minutes from Downtown Crystal Lake, Farmer's Markets at the Dole, and swimming and summer fun at the Lake. Conveniently located near Route 14, offering easy access to shopping and dining. Combining functionality and a prime location, this home is a rare find in Crystal Lake, don't miss an opportunity to make this home your own! This home is in great condition, however, it will be sold "As Is". Schedule your showing today!

    Zillow last checked:

    Listing updated:

    Listed by:

    Angelique Collins 815-355-0108,

    Berkshire Hathaway HomeServices Starck Real Estate

    Bought with:

    Dina House

    Brokerocity Inc

    Source: MRED as distributed by MLS GRID,MLS#: 12271521MLS Logo

    Facts & features

    Interior

    Bedrooms & bathrooms
    • Bedrooms: 3
    • Bathrooms: 2
    • Full bathrooms: 2
    Rooms
    • Room types: Den
    Primary bedroom
    • Features: Flooring (Hardwood)
    • Level: Main
    • Area: 154 Square Feet
    • Dimensions: 11X14
    Bedroom 2
    • Features: Flooring (Hardwood)
    • Level: Main
    • Area: 100 Square Feet
    • Dimensions: 10X10
    Bedroom 3
    • Features: Flooring (Carpet)
    • Level: Lower
    • Area: 108 Square Feet
    • Dimensions: 12X9
    Den
    • Features: Flooring (Hardwood)
    • Level: Main
    • Area: 132 Square Feet
    • Dimensions: 11X12
    Dining room
    • Features: Flooring (Hardwood)
    • Level: Main
    • Area: 56 Square Feet
    • Dimensions: 7X8
    Family room
    • Features: Flooring (Carpet)
    • Level: Lower
    • Area: 273 Square Feet
    • Dimensions: 13X21
    Kitchen
    • Features: Flooring (Ceramic Tile)
    • Level: Main
    • Area: 99 Square Feet
    • Dimensions: 9X11
    Laundry
    • Features: Flooring (Other)
    • Level: Lower
    • Area: 90 Square Feet
    • Dimensions: 9X10
    Living room
    • Features: Flooring (Hardwood)
    • Level: Main
    • Area: 224 Square Feet
    • Dimensions: 14X16
    Heating
    • Natural Gas
    Cooling
    • Central Air
    Features
    • Flooring: Hardwood
    • Basement: Finished,Full,Daylight
    • Number of fireplaces: 1
    • Fireplace features: Wood Burning, Family Room, Basement
    Interior area
    • Total structure area: 0
    • Total interior livable area: 1,725 sqft

    Property

    Parking
    • Total spaces: 1.5
    • Parking features: Concrete, Garage Door Opener, On Site, Garage Owned, Attached, Garage
    • Attached garage spaces: 1.5
    • Has uncovered spaces: Yes
    Accessibility
    • Accessibility features: No Disability Access
    Features
    • Stories: 2
    Lot
    • Size: 10,759 Square Feet
    • Features: Cul-De-Sac
    Details
    • Parcel number: 1908155020
    • Special conditions: None

    Construction

    Type & style
    • Home type: SingleFamily
    • Property subtype: Single Family Residence
    Materials
    • Vinyl Siding
    • Foundation: Concrete Perimeter
    • Roof: Asphalt
    Condition
    • New construction: No
    • Year built: 1965

    Utilities & green energy

    • Sewer: Public Sewer
    • Water: Public

    Community & HOA

    Community
    • Features: Park, Curbs, Street Lights, Street Paved
    • Subdivision: Coventry
    HOA
    • Services included: None
    Location
    • Region: Crystal Lake

    Financial & listing details

    • Price per square foot: $174/sqft
    • Tax assessed value: $247,992
    • Annual tax amount: $6,070
    • Date on market: 3/28/2025
    • Listing terms: Conventional
    • Ownership: Fee Simple

    Price history

    DateEventPrice
    3/31/2025Sold$300,000$174/sqft
    Source: MRED as distributed by MLS GRID #12271521 Report a problem
    3/28/2025Pending sale$300,000$174/sqft
    Source: MRED as distributed by MLS GRID #12271521 Report a problem
    3/28/2025Listed for sale$300,000+132.6%$174/sqft
    Source: MRED as distributed by MLS GRID #12271521 Report a problem
    12/4/1998Sold$129,000$75/sqft
    Source: Public Record Report a problem

    Public tax history

    YearProperty taxesTax assessment
    2024$6,321 +4.1%$82,664 +11.8%
    2023$6,071 +3.6%$73,932 +8.9%
    2022$5,861 +6%$67,878 +7.3%
    2021$5,528 +2.7%$63,237 +3.7%
    2020$5,381 $60,998 +4.5%
    2019-- $58,383 +12.4%
    2018$4,678 +1%$51,937 +6.1%
    2017$4,634 +3%$48,928 +6.6%
    2016$4,499 $45,890 -9.1%
    2013$4,499 $50,489 -14.7%
    2011-- $59,182 -6.4%
    2010-- $63,249 -9.4%
    2009-- $69,780
    2008-- $69,780 +8.2%
    2006-- $64,475 +4.9%
    2005$4,123 +4.8%$61,475 +7%
    2004$3,934 +3.7%$57,475 +7.4%
    2003$3,793 +6.1%$53,490 +7%
    2002$3,574 +3.6%$49,991 +5.7%
    2001$3,449 +4.4%$47,277 +3.7%
    2000$3,304 $45,590
    Find assessor info on the county website

    Neighborhood: 60014

    Nearby schools

    GreatSchools rating
    Schools provided by the listing agent
    • District: 47

    Source: MRED as distributed by MLS GRID. This data may not be complete. We recommend contacting the local school district to confirm school assignments for this home.

    Get a cash offer in 3 minutes
    Find out how much your home could sell for in as little as 3 minutes with a no-obligation cash offer.
    Estimated market value
    $321,400
    Get a cash offer in 3 minutes
    Find out how much your home could sell for in as little as 3 minutes with a no-obligation cash offer.
    Estimated market value
    $321,400