MOTIVATED SELLER! Welcome to 758 & 750 N. Main Street in Dyer, TN! This unique 1.41 acre property (2 ADJACENT PARCELS) offers the perfect combo of comfortable living, resort-style outdoor amenities, an updated guest house (ADU), & exceptional garage/shop space.
The main home features 3 bedrooms, 2 baths, a spacious sunroom, & updated kitchen with stainless steel appliances, workstation sink, pot filler, & modern finishes. Recent major improvements include a new HVAC (2024), complete plumbing replacement (2026), new sewer line (2026), updated master shower (2026), generator interlock (2026), new ceiling fans throughout, & numerous additional updates.
Step outside to your private backyard retreat featuring an in-ground pool w/ waterslide, pool house, hot tub, custom lighted deck, gazebo, covered outdoor dining areas, mature landscaping, fruit trees, multiple shaded sitting areas, outdoor speakers, & a fully fenced pool area—perfect for entertaining.
The updated ADU offers outstanding flexibility for guests, multi-generational living, a home office, or potential rental income. It features a custom bar, updated flooring, smart lighting, PTAC heating & cooling, refrigerator, & a beautifully remodeled bathroom with a custom whiskey barrel vanity.
Car enthusiasts, hobbyists, & business owners will appreciate the incredible shop space. The detached garage accommodates up to 3 vehicles, while the heated shop can hold 4-6 vehicles & includes built-in workbenches, shelving, dual lean-tos, 220V heat, & new electrical service.
Additional features: a storm shelter, fenced courtyard, security camera system, pool robot, rain collection system, & numerous items that convey with the property, including kitchen appliances, washer/dryer, hot tub, multiple TVs, refrigerators, pool house furnishings, & more.
This one-of-a-kind home offers an incredible combination of luxury, versatility, storage, & entertainment space that is rare! Schedule your private showing today!
Under contract - showing
Price cut: $30K (7/20)
$449,999
758 Main St, Dyer, TN 38330
3beds
1,980sqft
Single Family Residence, Residential
Built in 1953
0.78 Acres Lot
$-- Zestimate®
$227/sqft
$-- HOA
What's special
Resort-style outdoor amenitiesUpdated flooringPool houseFruit treesPot fillerFully fenced pool areaPrivate backyard retreat
- 43 days |
- 284 |
- 14 |
Zillow last checked:
Listing updated:
Listed by:
James Jonathan Fuertes 615-428-7907,
Realty One Group Music City 615-636-8244
Source: RealTracs MLS as distributed by MLS GRID,MLS#: 3262136
Facts & features
Interior
Bedrooms & bathrooms
- Bedrooms: 3
- Bathrooms: 2
- Full bathrooms: 2
- Main level bedrooms: 3
Bedroom 1
- Area: 234 Square Feet
- Dimensions: 18x13
Bedroom 2
- Area: 143 Square Feet
- Dimensions: 13x11
Bedroom 3
- Area: 143 Square Feet
- Dimensions: 13x11
Dining room
- Area: 165 Square Feet
- Dimensions: 15x11
Living room
- Area: 465 Square Feet
- Dimensions: 31x15
Heating
- Central
Cooling
- Central Air
Appliances
- Included: Range, Dishwasher, Dryer, Microwave, Refrigerator, Washer
Features
- Flooring: Laminate
- Basement: Crawl Space
Interior area
- Total structure area: 1,980
- Total interior livable area: 1,980 sqft
- Finished area above ground: 1,980
Property
Parking
- Total spaces: 7
- Parking features: Detached
- Garage spaces: 7
Features
- Levels: One
- Stories: 1
- Has private pool: Yes
- Pool features: In Ground
Lot
- Size: 0.78 Acres
- Dimensions: 75 x 450 IRR
- Features: Level
- Topography: Level
Details
- Additional structures: Storm Shelter, Barn(s), Storage
- Parcel number: 047F A 02301 000
- Special conditions: Standard
Construction
Type & style
- Home type: SingleFamily
- Property subtype: Single Family Residence, Residential
Materials
- Vinyl Siding
- Roof: Metal
Condition
- New construction: No
- Year built: 1953
Utilities & green energy
- Sewer: Public Sewer
- Water: Public
- Utilities for property: Water Available
Community & HOA
Community
- Subdivision: None
HOA
- Has HOA: No
Location
- Region: Dyer
Financial & listing details
- Price per square foot: $227/sqft
- Tax assessed value: $202,900
- Annual tax amount: $1,834
- Date on market: 7/7/2026
Estimated market value
Not available
Estimated sales range
Not available
Not available
Price history
| Date | Event | Price |
|---|---|---|
| 7/30/2026 | Contingent | $449,999$227/sqft |
Source:  RealTracs MLS as distributed by MLS GRID #3262136 Report a problem RealTracs MLS as distributed by MLS GRID #3262136 Report a problem | ||
| 7/20/2026 | Price change | $449,999-6.3%$227/sqft |
Source: RealTracs MLS as distributed by MLS GRID #3262136 Report a problem | ||
| 7/10/2026 | Listed for sale | $480,000$242/sqft |
Source: RealTracs MLS as distributed by MLS GRID #3262136 Report a problem | ||
Public tax history
| Year | Property taxes | Tax assessment |
|---|---|---|
| 2025 | $1,834 +4.3% | $50,725 |
| 2024 | $1,758 -4.1% | $50,725 +39.5% |
| 2023 | $1,833 +1.4% | $36,350 |
| 2022 | $1,808 | $36,350 |
| 2021 | $1,808 | $36,350 |
| 2020 | $1,808 +0.1% | $36,350 |
| 2019 | $1,806 +25.6% | $36,350 +27.7% |
| 2018 | $1,438 0% | $28,475 |
| 2017 | $1,438 +67.6% | $28,475 +3.2% |
| 2016 | $858 -29.6% | $27,600 |
| 2015 | $1,219 -0.1% | $27,600 |
| 2014 | $1,219 -9.5% | $27,600 -9.2% |
| 2013 | $1,347 +0% | $30,400 0% |
| 2011 | $1,347 | $30,405 |
| 2010 | $1,347 +5.3% | $30,405 |
| 2009 | $1,279 | $30,405 -14.8% |
| 2008 | -- | $35,693 +11.4% |
| 2007 | $1,330 +31.6% | $32,040 +19.6% |
| 2006 | $1,010 -9.6% | $26,791 -10.1% |
| 2005 | $1,118 -4.6% | $29,806 |
| 2004 | $1,171 +86.3% | $29,806 +86.3% |
| 2002 | $629 | $15,997 |
| 2001 | -- | $15,997 -75% |
| 2000 | -- | $63,987 |
Find assessor info on the county website
Monthly payment
Est. payment
Payment breakdown
Explore the cost of this home by adjusting the details. Changes won't be saved.Climate risks
Neighborhood: 38330
Nearby schools
GreatSchools rating
- 6/10Dyer Elementary SchoolGrades: PK-8Distance: 0.9 mi
- 8/10Gibson County High SchoolGrades: 9-12Distance: 4.3 mi
Schools provided by the listing agent
- Elementary: Dyer Elementary
- Middle: Dyer Elementary
- High: Gibson County High School
Source: RealTracs MLS as distributed by MLS GRID. This data may not be complete. We recommend contacting the local school district to confirm school assignments for this home.
- $107,8002 bd1 ba1k sqft750 N Main St, Dyer, TN 38330Off Market
- $186,500-- bd1 ba1.4k sqft746 Main St, Dyer, TN 38330Off Market
- $---- bd-- ba-- sqft746 N Main St, Dyer, TN 38330Off Market
- $78,9002 bd1 ba1k sqft750 Main St, Dyer, TN 38330Off Market
- $272,9004 bd3 ba2.9k sqft768 N Main St, Dyer, TN 38330Off Market
- $109,9003 bd2 ba1.7k sqft738 Main St, Dyer, TN 38330Sold
- $31,000-- bd0 ba1.2k sqft774 N Main St, Dyer, TN 38330Sold
- $100,0003 bd2 ba1.4k sqft738 N Main St, Dyer, TN 38330Sold
Similar homes
- $389,0003 bd3 ba2.3k sqft148 Scattered Acres Loop, Dyer, TN 38330For Sale
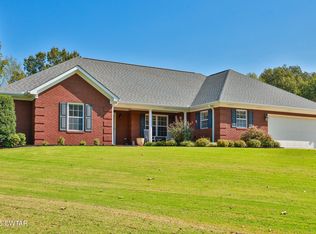 MLS ID #2504866, Brent Croom, Wendell Alexander Realty. CWTAR
 - $419,9004 bd3 ba2.9k sqft206 W Main St, Rutherford, TN 38369For Sale
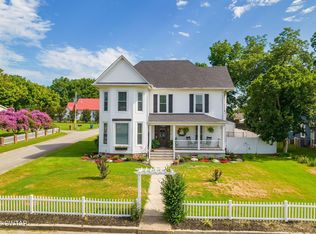 MLS ID #2603138, James R Fonville, Pritchard Realty. CWTAR
 - $249,9005 bd3 ba2.5k sqft427 Parkview Dr, Dyer, TN 38330For Sale
 MLS ID #2602850, Cynthia Ford, L A Realty,LLC. CWTAR
 - $279,0004 bd3 ba2.2k sqft67 Ode Reed Rd, Dyer, TN 38330For Sale
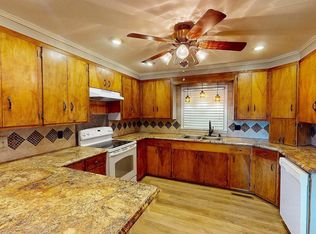 MLS ID #2504719, David Terry, Tennessee Realty. CWTAR
 - $399,0003 bd3 ba2.1k sqft167 Collier Rd, Martin, TN 38237For SaleMLS ID #46550, JENNIFER HAMLIN, HAMLIN REAL ESTATE. RRAR as distributed by MLS GRID
- $499,0003 bd2 ba1.8k sqft1358 Palestine Rd, Newbern, TN 38059For SaleMLS ID #2601066, Leigh Anne Walker, Tennessee Realty. CWTAR
- $347,5003 bd3 ba2.1k sqft286 Baseline Rd, Kenton, TN 38233For SaleMLS ID #2602137, Jane Melinda Harden, Hickman Realty Group, Inc.-Hum. CWTAR
- $299,0005 bd3 ba2.1k sqft506 W Knox St, Rutherford, TN 38369For SaleMLS ID #2602565, Brent Croom, Wendell Alexander Realty. CWTAR
- $314,9003 bd2 ba1.9k sqft1591 Stokes Rd, Friendship, TN 38034For SaleMLS ID #2603839, Drake Harber, Blue Suede Realty. CWTAR
- $425,0003 bd2 ba1.6k sqft3310 Republican Grove Rd, Atwood, TN 38220For SaleMLS ID #134557, Valarie McMackin. Tennessee Valley MLS
- $304,9003 bd2 ba2k sqft111 Heritage Dr, Rutherford, TN 38369For SaleMLS ID #2602550, Brent Croom, Wendell Alexander Realty. CWTAR
- $235,0003 bd2 ba1.5k sqft111 Morris Dr, Rutherford, TN 38369For SaleMLS ID #46565, ABBEY MCWHERTER, CENTURY 21 GOLDEN SERVICE REALTY. RRAR as distributed by MLS GRID
- $479,0004 bd2 ba2.8k sqft821 Cochran Rd, Greenfield, TN 38230For SaleMLS ID #2601557, Brent Croom, Wendell Alexander Realty. CWTAR
- $309,9003 bd3 ba2.2k sqft344 Alamo Hwy, Trenton, TN 38382For SaleMLS ID #2602736, Lisa Ann Ballinger, Total Realty Source. CWTAR
- $399,9004 bd3 ba2.3k sqft20 Homer Craig Rd, Humboldt, TN 38343For SaleMLS ID #2600995, William DeLoach, Pritchard Realty. CWTAR
- $349,9004 bd3 ba2.5k sqft10 Broadfield Mnr, Trenton, TN 38382For SaleMLS ID #2603636, Kim Holt, Town and Country. CWTAR
- $529,9003 bd2 ba2.3k sqft4143 Rives Mount Pelia Rd, Rives, TN 38253For SaleMLS ID #2601318, Phyllis Larry, C21 Golden Service Realty & Au. CWTAR
- $359,0003 bd3 ba2.5k sqft21 Broadfield Mnr, Trenton, TN 38382For SaleMLS ID #2602592, Brent Croom, Wendell Alexander Realty. CWTAR
- $239,9004 bd2 ba2.1k sqft1510 W Main Ave, Obion, TN 38240For SaleMLS ID #2603843, Phyllis Larry, C21 Golden Service Realty & Au. CWTAR
- $349,9003 bd2 ba1.8k sqft1075 Sharpsferry Rd, Newbern, TN 38059For SaleMLS ID #2603458, Mallory Slaughter Yates, All-Star Real Estate. CWTAR
