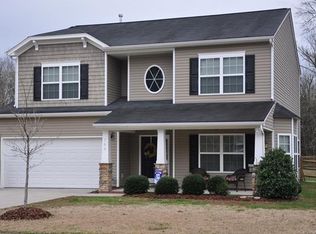
Reduced $20k for quick sale! This is our newest floor plan,The Dakota. Gorgeous home with a maximum 2,575 square feet. Standard plan has 1981 square feet, 3 bedrooms/2.5 baths,large family room,breakfast area,formal dining room, 2 car garage,walk in closets,10x10 patio, and the option for a bonus room.
This property is not currently displayed as for sale or rent on Zillow. This may be different from what's on other websites or public sources.