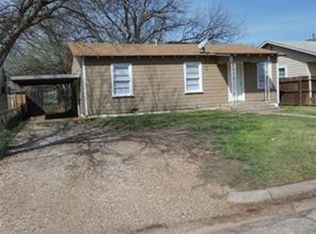
Completely renovated from the studs up, this home feels like new! A brand-new 30-year composition roof, updated plumbing from the main line to the house, new electrical, and blow-in insulation lay the perfect foundation for modern living. Inside, you’ll find stylish finishing touches throughout, including sleek butcher block countertops and a modern tiled backsplash in the kitchen. New stainless steel appliances—oven-range, microwave, and refrigerator—are included.
The home features three spacious bedrooms, each with walk-in closets and ceiling fans for added comfort. The large, fenced backyard offers plenty of space for entertaining and is perfect for pets to roam freely. This charming, move-in-ready home blends modern upgrades with timeless appeal.
Sold
Price Unknown
758 N Carver St, Abilene, TX 79601
3beds
1,260sqft
Single Family Residence
Built in 1959
5,488 Square Feet Lot
$171,000 Zestimate®
$--/sqft
$2,136 Estimated rent
Home value
$171,000
$159,000 - $185,000
$2,136/mo
Zestimate® history
Owner options
List your home for rent
$2,136/mo
Rent Zestimate®
Find your next renter with Zillow Rental Manager. Plus, with online applications, you can quickly screen prospective tenants – for free.
$2,136/mo
Rent Zestimate®
Refinance and save
Refinancing to a lower rate could help reduce your monthly payments and save thousands over the life of the loan.
Explore your selling options
Work with a Zillow partner agent
Leverage their expertise and Zillow's premium Showcase listings to get your home seen by more buyers.
Get startedList with your own agent
Get your home in front of millions of buyers by listing it on Zillow.
Learn how to do itSell it yourself
Take full control of how buyers see your home on Zillow by listing For Sale by Owner (FSBO).
List your homeWhat's special
Modern tiled backsplashStylish finishing touchesUpdated plumbingCeiling fansThree spacious bedroomsNew stainless steel appliancesSleek butcher block countertops
Zillow last checked:
Listing updated:
Listed by:
Jonathan Jones 0739361 325-692-4488,
KW SYNERGY* 325-692-4488
Bought with:
Christine McDonald
Coldwell Banker Apex, REALTORS
Source: NTREIS,MLS#: 20801044
Facts & features
Interior
Bedrooms & bathrooms
- Bedrooms: 3
- Bathrooms: 2
- Full bathrooms: 2
Primary bedroom
- Features: En Suite Bathroom, Walk-In Closet(s)
- Level: First
- Dimensions: 0 x 0
Living room
- Features: Ceiling Fan(s)
- Level: First
- Dimensions: 0 x 0
Heating
- Electric, Wall Furnace
Cooling
- Ceiling Fan(s), Electric, Multi Units, Wall Unit(s)
Appliances
- Included: Electric Range, Microwave, Refrigerator
- Laundry: Laundry in Utility Room
Features
- High Speed Internet, Open Floorplan, Cable TV, Walk-In Closet(s)
- Flooring: Luxury Vinyl Plank
- Has basement: No
- Has fireplace: No
Interior area
- Total interior livable area: 1,260 sqft
Property
Parking
- Total spaces: 1
- Parking features: Attached Carport, Driveway
- Carport spaces: 1
- Has uncovered spaces: Yes
Features
- Levels: One
- Stories: 1
- Patio & porch: Rear Porch, Front Porch
- Pool features: None
- Fencing: Privacy,Wood
Lot
- Size: 5,488 Square Feet
- Features: Few Trees
Details
- Parcel number: 50503
Construction
Type & style
- Home type: SingleFamily
- Architectural style: Traditional,Detached
- Property subtype: Single Family Residence
Materials
- Foundation: Pillar/Post/Pier
- Roof: Composition
Condition
- Year built: 1959
Utilities & green energy
- Sewer: Public Sewer
- Water: Public
- Utilities for property: Electricity Available, Sewer Available, Water Available, Cable Available
Community & HOA
Community
- Features: Curbs
- Subdivision: Stevenson Park
HOA
- Has HOA: No
Location
- Region: Abilene
Financial & listing details
- Tax assessed value: $50,206
- Annual tax amount: $966
- Date on market: 2/21/2025
- Cumulative days on market: 103 days
- Listing terms: Cash,Conventional,FHA,VA Loan
- Electric utility on property: Yes
- Road surface type: Asphalt
Price history
| Date | Event | Price |
|---|---|---|
| 7/7/2025 | Sold | -- |
Source: NTREIS #20801044 Report a problem | ||
| 6/16/2025 | Pending sale | $159,900$127/sqft |
Source: NTREIS #20801044 Report a problem | ||
| 6/4/2025 | Contingent | $159,900$127/sqft |
Source: NTREIS #20801044 Report a problem | ||
| 5/26/2025 | Price change | $159,900-3%$127/sqft |
Source: NTREIS #20801044 Report a problem | ||
| 5/10/2025 | Listed for sale | $164,900$131/sqft |
Source: NTREIS #20801044 Report a problem | ||
| 4/28/2025 | Contingent | $164,900$131/sqft |
Source: NTREIS #20801044 Report a problem | ||
| 4/15/2025 | Price change | $164,900-2.9%$131/sqft |
Source: NTREIS #20801044 Report a problem | ||
| 3/11/2025 | Price change | $169,900-5.6%$135/sqft |
Source: NTREIS #20801044 Report a problem | ||
| 2/21/2025 | Listed for sale | $179,900$143/sqft |
Source: NTREIS #20801044 Report a problem | ||
Public tax history
| Year | Property taxes | Tax assessment |
|---|---|---|
| 2025 | -- | $50,206 +19.8% |
| 2024 | $965 +19.8% | $41,921 +20% |
| 2023 | $805 -34.6% | $34,934 -28% |
| 2022 | $1,232 | $48,522 +56.8% |
| 2021 | -- | $30,946 +8.4% |
| 2020 | $770 +3.9% | $28,549 +5.7% |
| 2019 | $741 +8.9% | $27,015 +1.3% |
| 2018 | $680 | $26,676 +1% |
| 2017 | $680 +5.5% | $26,411 +1.8% |
| 2016 | $645 +8% | $25,947 +2.9% |
| 2015 | $597 | $25,222 +2.4% |
| 2014 | $597 | $24,634 +0.5% |
| 2013 | -- | $24,506 +6.5% |
| 2012 | -- | $23,013 +3.4% |
| 2011 | -- | $22,254 +2.8% |
| 2010 | -- | $21,656 +2.1% |
| 2009 | -- | $21,216 +4.3% |
| 2008 | -- | $20,343 +3.8% |
| 2007 | -- | $19,602 +5.1% |
| 2006 | -- | $18,649 +0.7% |
| 2005 | -- | $18,526 +0.7% |
| 2004 | -- | $18,396 +14.8% |
| 2003 | -- | $16,029 |
Find assessor info on the county website
Neighborhood: East Highway 80
Nearby homes
- $10,091-- bd-- ba300 sqft750 N Carver St, Abilene, TX 79601Off Market
- $116,9003 bd2 ba1k sqft766 N Carver St, Abilene, TX 79601Off Market
- $5,335-- bd-- ba-- sqft742 N Carver St, Abilene, TX 79601Off Market
- $85,6003 bd1 ba840 sqft774 N Carver St, Abilene, TX 79601Off Market
- $5,335-- bd-- ba-- sqft757 Nelson St, Abilene, TX 79601Off Market
- $111,6003 bd1 ba864 sqft749 Stevenson Dr, Abilene, TX 79601Off Market
- $108,400-- bd1 ba968 sqft765 Nelson St, Abilene, TX 79601Off Market
- $73,900-- bd1 ba688 sqft734 N Carver St, Abilene, TX 79601Off Market
Nearby schools
GreatSchools rating
- 5/10Taylor Elementary SchoolGrades: K-5Distance: 1.3 mi
- 5/10Craig Middle SchoolGrades: 6-8Distance: 1.2 mi
- 5/10Abilene High SchoolGrades: 9-12Distance: 2.2 mi
Schools provided by the listing agent
- Elementary: Taylor
- Middle: Craig
- High: Abilene
- District: Abilene ISD
Source: NTREIS. This data may not be complete. We recommend contacting the local school district to confirm school assignments for this home.
- Texas
- Taylor County
- Abilene
- 79601
- East Highway 80
- 758 N Carver St
Nearby cities
Nearby neighborhoods
Nearby zip codes
Other Abilene Topics
